
5300 CUB LAKE DRIVEAPOPKA, FL 32703
Due to the health concerns created by Coronavirus we are offering personal 1-1 online video walkthough tours where possible.
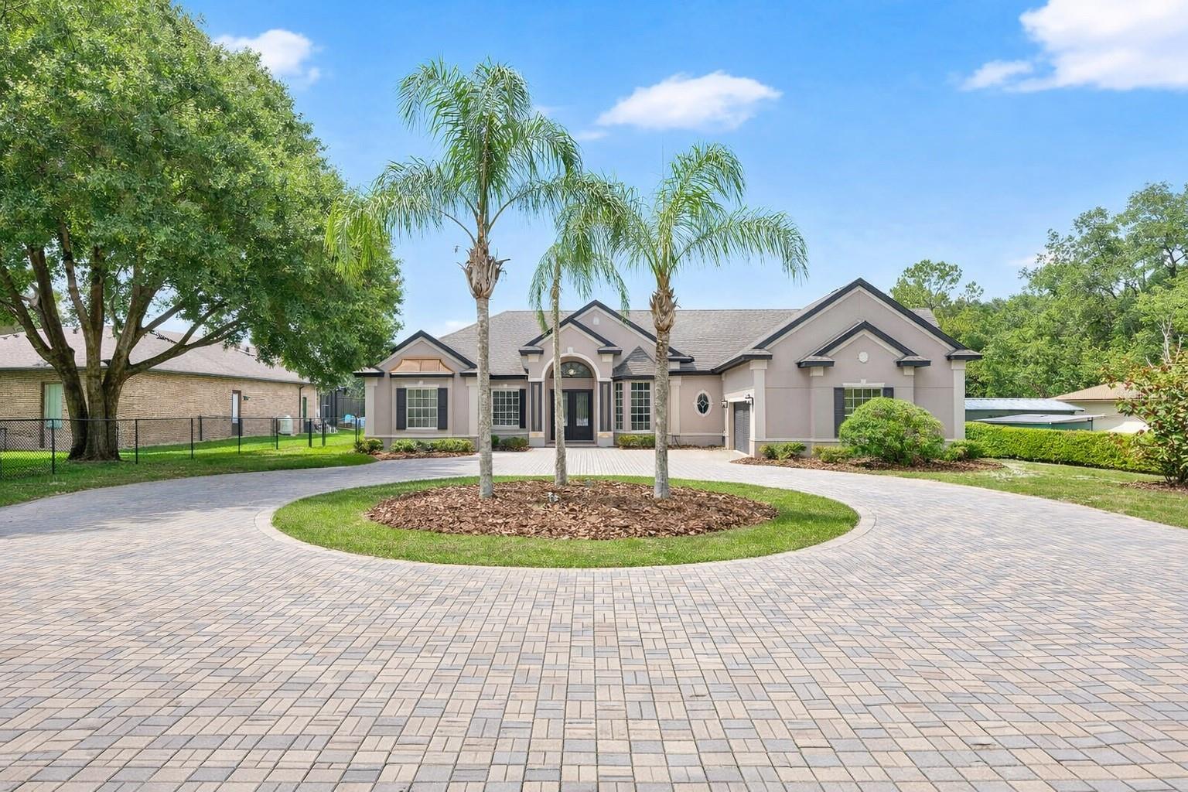
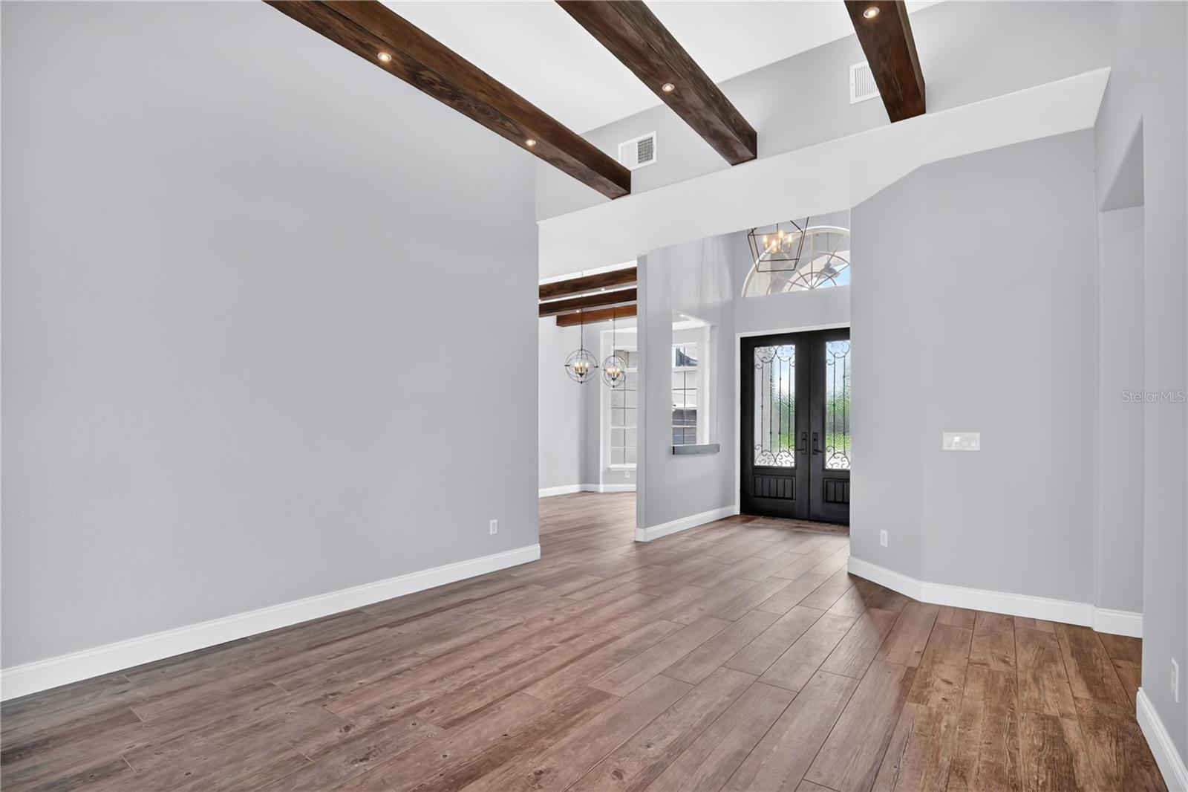
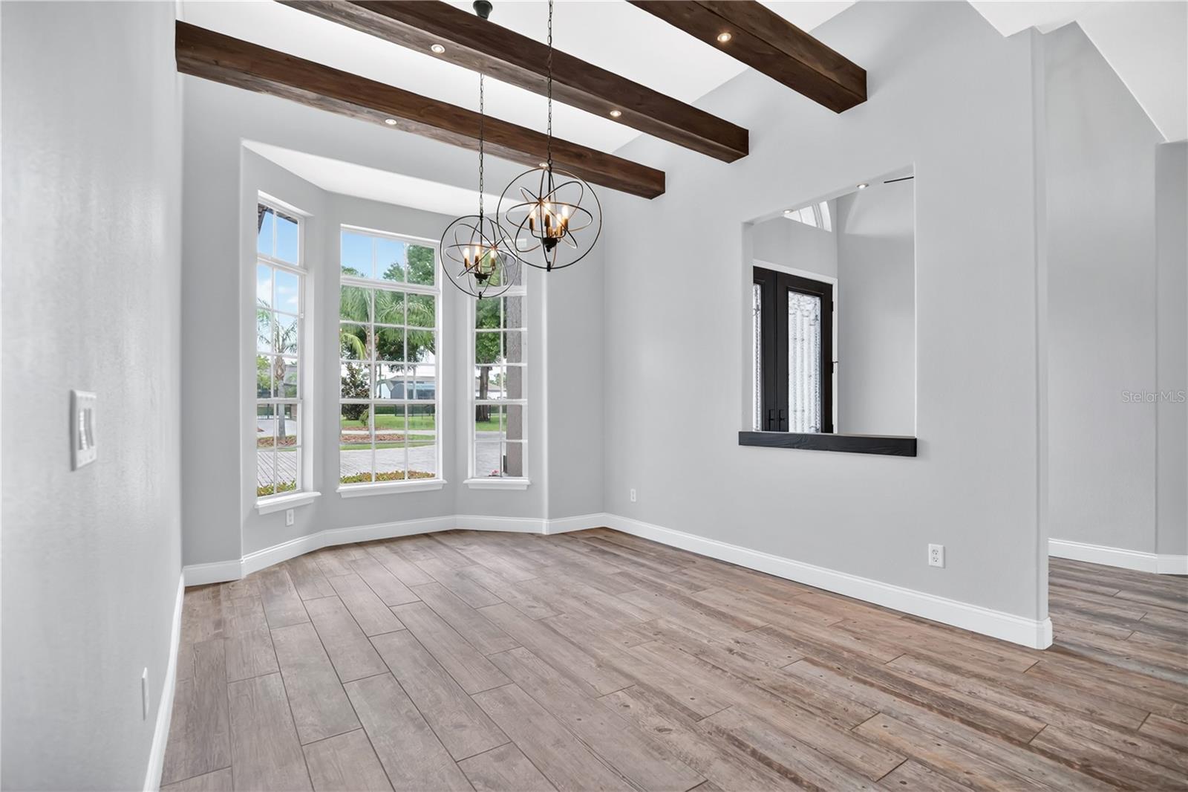
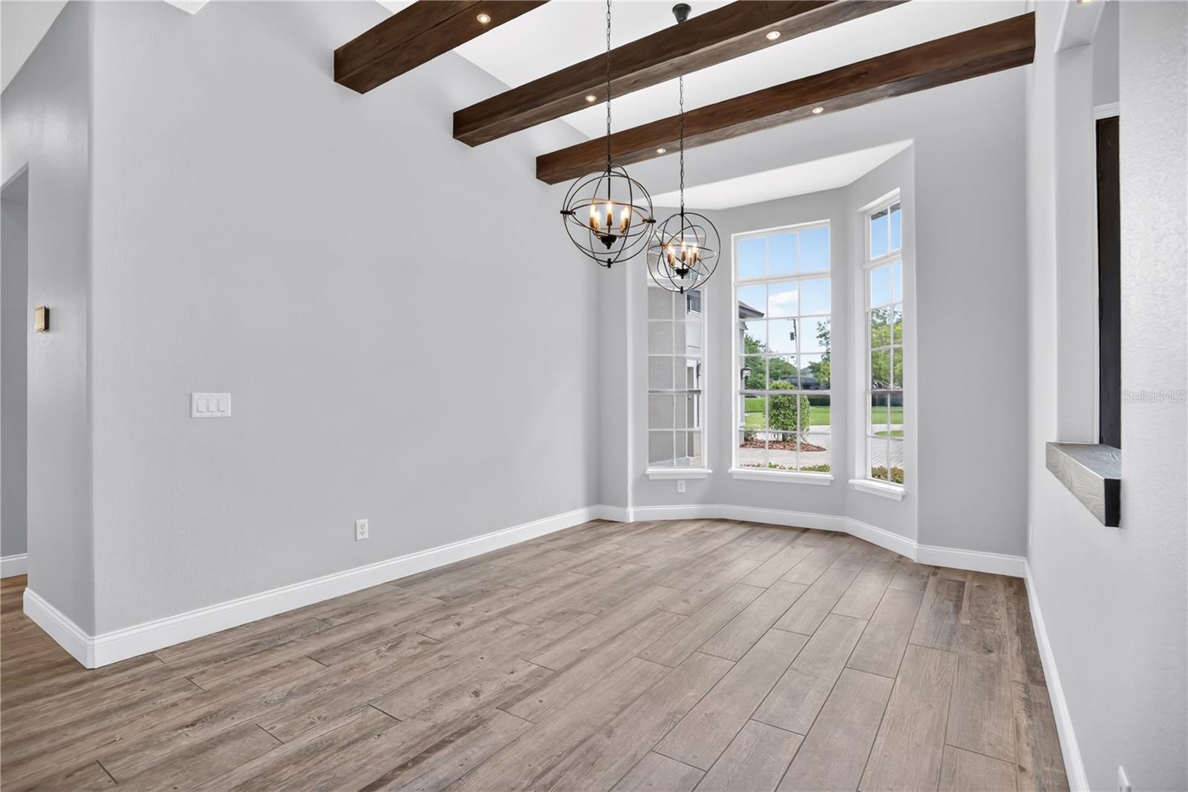
**Stunning 5-bedroom, 4-bath PRIVATE GATED LAKEFRONT POOL CUSTOM BUILT HOME ON 1.2 ACRES in highly sought-after Seminole County!** This beautifully upgraded home offers exceptional indoor–outdoor living with serene views of Cub Lake. The home is equipped with **whole-house solar**, **two water heaters**, and **two EV charging stations** in the garage—bringing modern efficiency and convenience to luxury lakefront living. The gourmet kitchen features **all Bosch appliances**, luxury built-in refrigerator- professional grade, induction cooktop, pot filler, convection microwave, convection oven, warmer, **custom cabinetry with smart lighting**, deep porcelain Moen sink with refrigerated filtered water tap, wet bar with wine refrigerator, large quartz island, breakfast bar, and a cozy breakfast nook with built-in storage seating—**all overlooking the family room, pool, and lake**. Enjoy **volume ceilings**, custom ceiling beams, smart lighting, and wood-look tile flooring throughout the main level. The spacious primary suite offers plantation shutters, bedside lighting, lake views, French doors to the pool, and an ensuite bath with **dual walk-in closets with custom built-ins**, linen closet, walk-in shower with dual shower heads, garden tub, and granite-top custom cabinetry. All bedrooms feature built-in closet systems, and wood-look tile flooring. Across from the updated bedroom 2 is the guest pool bath which includes a walk-in shower and modern finishes. Bedrooms 3 and 4 share a beautifully updated bath with tub/shower combo and custom cabinetry. Upstairs, a private 5th bedroom includes new carpet, barn-door closet, built-in shelving, and its own full bath. Enjoy the inside laundry with custom cabinetry and folding station with washer and dryer. The **extended 3-car side-entry garage** is a dream for car enthusiasts, offering custom cabinetry, workstation, upgraded flooring, and **two EV charging stations**. Outdoors, enjoy a circular paver driveway, storage shed, oversized screened paver patio, sparkling saltwater pool heated with solar panels, and a full **summer kitchen** with gas grill, sink, cooktop, wine refrigerator, and bar seating. The property includes a **private dock plus floating dock** brick paver fire pit—perfect for lakefront living. Updates include **Re-roof 2019, Outdoor kitchen 2014, AC 2015, Spray foam insulation 2015, **2018- Remodel of kitchen, all bedrooms, all wood tile flooring throughout first floor, 2 bathrooms, paint interior, led lighting, smart lighting system, all kitchen appliances are Bosch, including the professional grade Bosch built-in refrigerator. **2021 New septic and drain field, House Solar 2017 with 25 year transferable warranty, 2026 new carpet on second floor and stairs. Located in the top-rated **Bear Lake Elementary, Teague Middle, and Lake Brantley High** school district. Minutes to Orlando attractions, shopping, dining, and convenient access to I-4 for quick trips to Daytona Beach or Cocoa Beach.
| 4 days ago | Listing updated with changes from the MLS® | |
| 4 days ago | Status changed to Pending | |
| 3 weeks ago | Listing first seen on site |

Listing information is provided by Participants of the Stellar MLS. IDX information is provided exclusively for personal, non-commercial use, and may not be used for any purpose other than to identify prospective properties consumers may be interested in purchasing. Information is deemed reliable but not guaranteed. Properties displayed may be listed or sold by various participants in the MLS Copyright 2026, Stellar MLS.
Last checked: 2026-06-18 05:16 PM EDT
Did you know? You can invite friends and family to your search. They can join your search, rate and discuss listings with you.