Save
Ask
Tour
Hide
Share
$569,000
New Listing

108 PINE NEEDLE LANE
ALTAMONTE SPRINGS, FL 32714

For Sale|Single Family Residence|Active
3
Beds
2
Total Baths
2
Full Baths
2,202
SqFt
$258
/SqFt
1967
Built
Subdivision:
SPRING VALLEY FARMS SEC 02
County:
Seminole

Due to the health concerns created by Coronavirus we are offering personal 1-1 online video walkthough tours where possible.
Call Now: 407-963-8083‬
Is this the listing for you? We can help make it yours.
407-963-8083‬
Upcoming Open Houses
Due to COVID-19, we recommend you verify Open Houses before attending.
Sun, May 31, 1:00 PM - 3:00 PM
108 PINE NEEDLE LANE108 PINE NEEDLE LANE108 PINE NEEDLE LANE108 PINE NEEDLE LANE
Save
Ask
Tour
Hide
Share

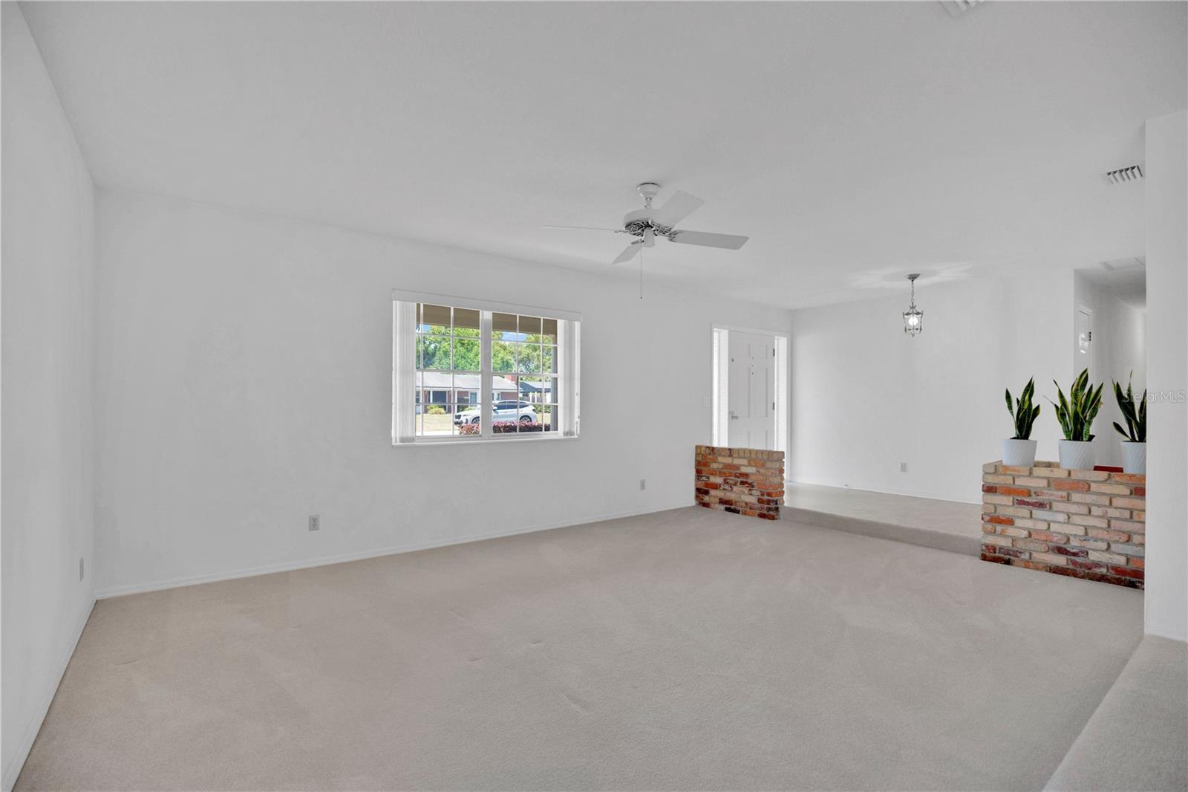
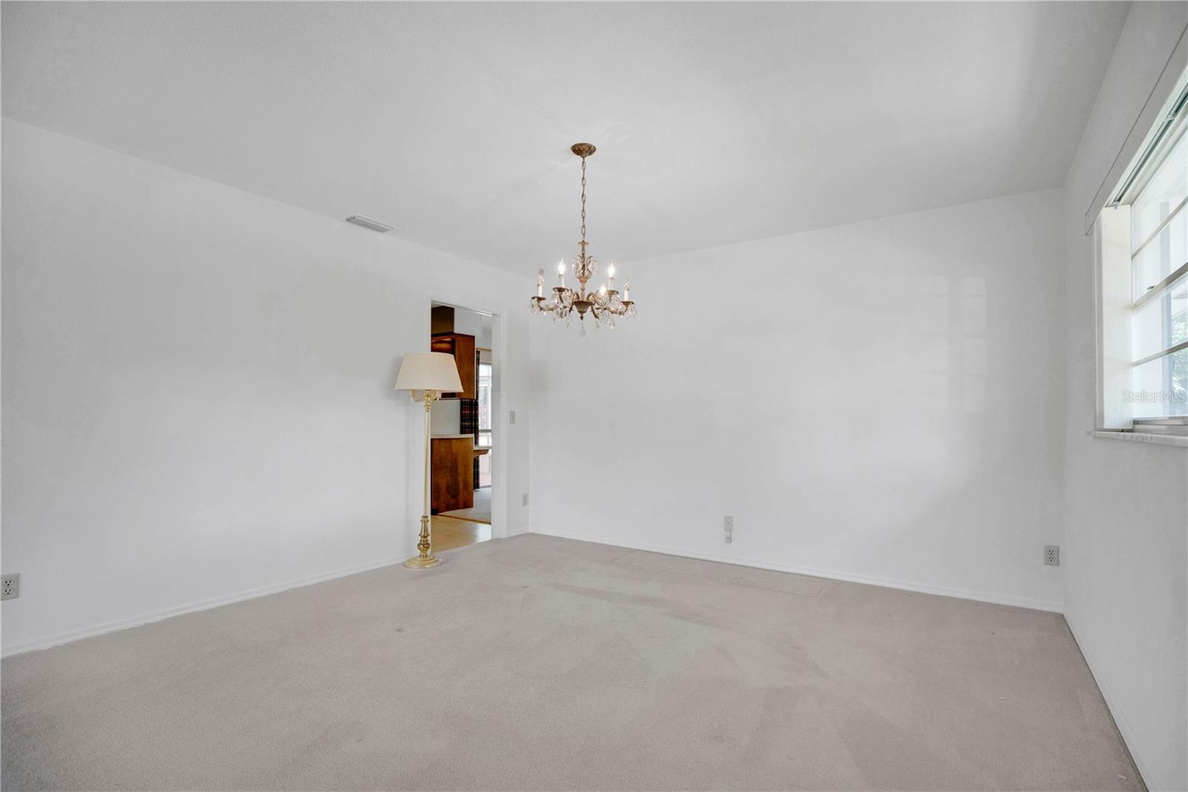
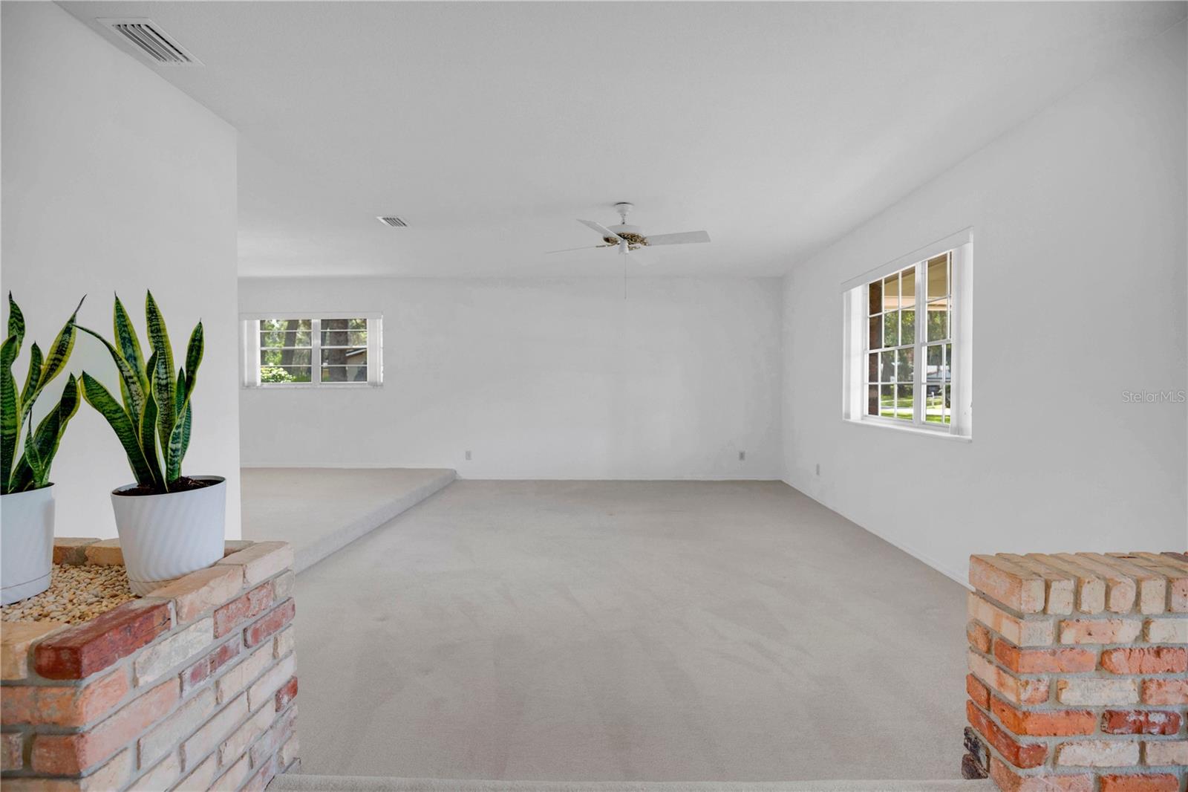
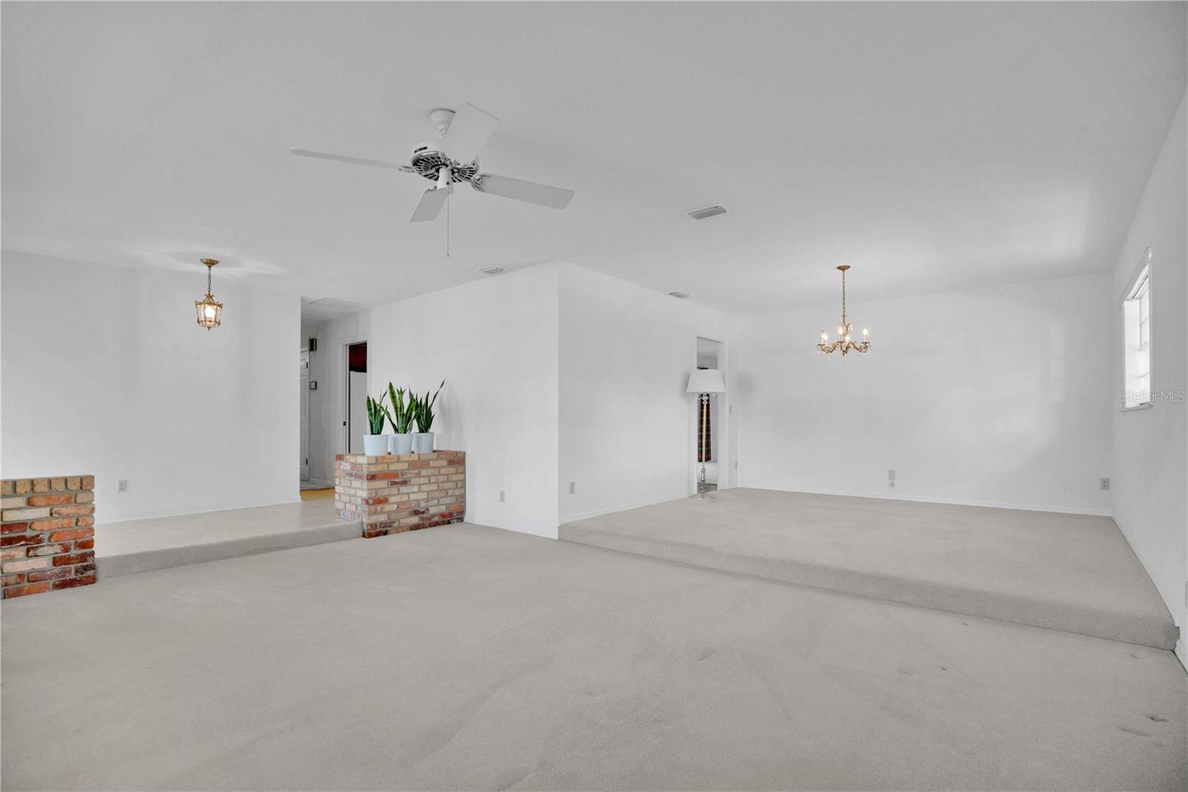
Just over 2,200 sq ft, a pool, and a yard that doesn't quit, on a street where the lake is everyone's backyard. Three bedrooms, two baths, and a two car garage, with the new roof already done. Inside, there's room to actually live. The living and dining areas flow into each other, easy to fill with a crowd or settle into on a quiet night. The bedrooms are spacious and bright. The kitchen is the kind they stopped building: oversized, with real wood cabinetry and storage to spare. Out back is where Florida living happens. A massive screened, covered lanai runs nearly the full length of the home and looks out over the pool. Beyond it, an oversized, fully fenced lawn shaded by mature trees gives you room to spread out. This is a well kept home that wears its updates lightly and leaves the fun part to you. The address comes with a community to match. Spring Valley is a tree lined, active waterfront neighborhood, and the voluntary association opens the door to premier lakefront amenities: a private boat ramp to skiable Spring Lake, a park, tennis and pickleball courts, sand volleyball, basketball, a playground, pavilion, and fishing dock, plus a Sunset Social the first Friday of every month. A modest optional fee gets you all of it, with none of the restrictions of a mandatory HOA. Room inside. Room outside. A pool, a new 2026 roof, and a waterfront community at the door. Other notable updates include, Lenox HVAC System 2021, Electrical Panel 2025, Water Heater 2024 The canvas is blank. The rest is yours.

Save
Ask
Tour
Hide
Share
Listing Snapshot
Price 
$569,000
Days On Site 
0 Days
Bedrooms 
3
Inside Area (SqFt) 
2,202 sqft
Total Baths 
2
Full Baths 
2
Partial Baths 
N/A
Lot Size 
0.35 Acres
Year Built 
1967
MLS® Number 
O6411557
Status 
Active
Property Tax 
$5,070
HOA/Condo/Coop Fees 
$43.75 monthly
Sq Ft Source 
Public Records
Friends & Family
Recent Activity
5 hours agoListing updated with changes from the MLS®
19 hours agoListing first seen on site
General Features
Acres 
0.35
Attached Garage 
Yes
Direction Faces 
North
Foundation 
Slab
Garage 
Yes
Garage Spaces 
2
Levels 
One
Parking 
DrivewayGarage Door OpenerGarage Faces SideAttached
Pets 
Yes
Property Sub Type 
Single Family Residence
Security 
Smoke Detector(s)
Sewer 
Public Sewer
SqFt Total 
2964
Style 
Ranch
Utilities 
Cable AvailableElectricity ConnectedSewer ConnectedWater Connected
Water Source 
Public
Zoning 
R-1AAA
Interior Features
Appliances 
RangeRefrigerator
Cooling 
Central Air
Flooring 
CarpetLinoleumTile
Furnished 
Unfurnished
Heating 
CentralElectric
Interior 
Eat-in KitchenOpen FloorplanWalk-In Closet(s)
Laundry Features 
InsideLaundry Closet
Balcony/Porch/Lanai 
Level - First
Bathroom 2 
Level - FirstFeatures - Double Vanity
Bedroom 2 
Level - FirstFeatures - Ceiling Fan(s)
Bedroom 3 
Level - FirstFeatures - Ceiling Fan(s)
Family Room 
Level - FirstFeatures - Ceiling Fan(s)
Kitchen 
Level - FirstFeatures - Breakfast Bar, Ceiling Fan(s)
Living Room 
Level - FirstFeatures - Ceiling Fan(s)
Master Bathroom 
Level - FirstFeatures - Double Vanity
Master Bedroom 
Level - FirstFeatures - Ceiling Fan(s)
Save
Ask
Tour
Hide
Share
Exterior Features
Construction Details 
BlockConcrete
Exterior 
LightingPrivate YardRain Gutters
Fencing 
Fenced
Lot Features 
LandscapedPaved
Patio And Porch 
CoveredRear PorchScreened
Pool Features 
GuniteIn GroundPrivate
Private Pool 
Yes
Roof 
Shingle
View 
Pool
Waterfront Features 
Lake Privileges
Waterview 
Pool
Community Features
Association Amenities 
Basketball CourtPlaygroundRecreation FacilitiesTennis Court(s)
Association Dues 
525
Community Features 
PlaygroundTennis Court(s)Street Lights
Financing Terms Available 
CashConventionalFHAVA Loan
HOA Fee Frequency 
Annually
MLS Area 
32714 - Altamonte Springs West/Forest City
Roads 
Asphalt
Township 
21
Schools
School District
Unknown
Elementary School
Spring Lake Elementary
Middle School
Milwee Middle
High School
Lyman High
Listing courtesy of SERHANT (321) 514-8055


Listing information is provided by Participants of the Stellar MLS. IDX information is provided exclusively for personal, non-commercial use, and may not be used for any purpose other than to identify prospective properties consumers may be interested in purchasing. Information is deemed reliable but not guaranteed. Properties displayed may be listed or sold by various participants in the MLS Copyright 2026, Stellar MLS.
Last checked: 2026-05-29 12:12 PM EDT

Neighborhood & Commute
Source: Walkscore
Save
Ask
Tour
Hide
Share