
1022 N BUMBY AVENUEORLANDO, FL 32803
Due to the health concerns created by Coronavirus we are offering personal 1-1 online video walkthough tours where possible.
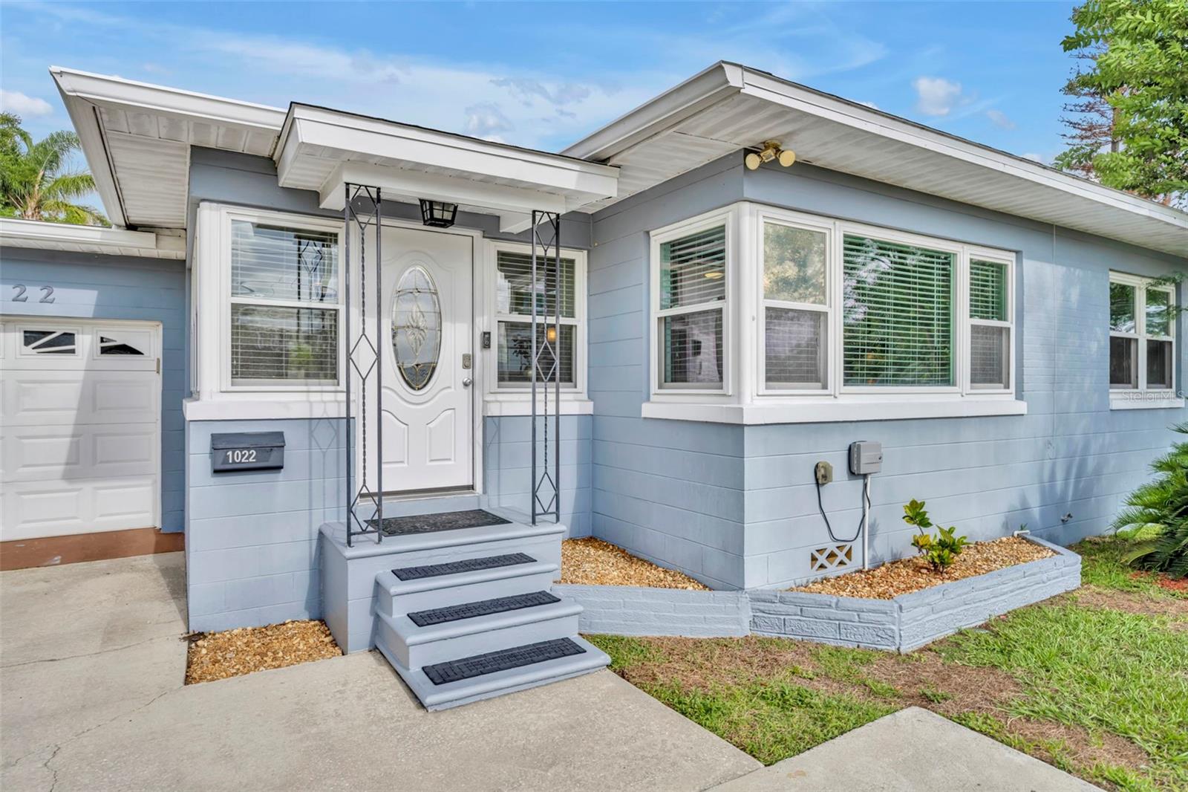
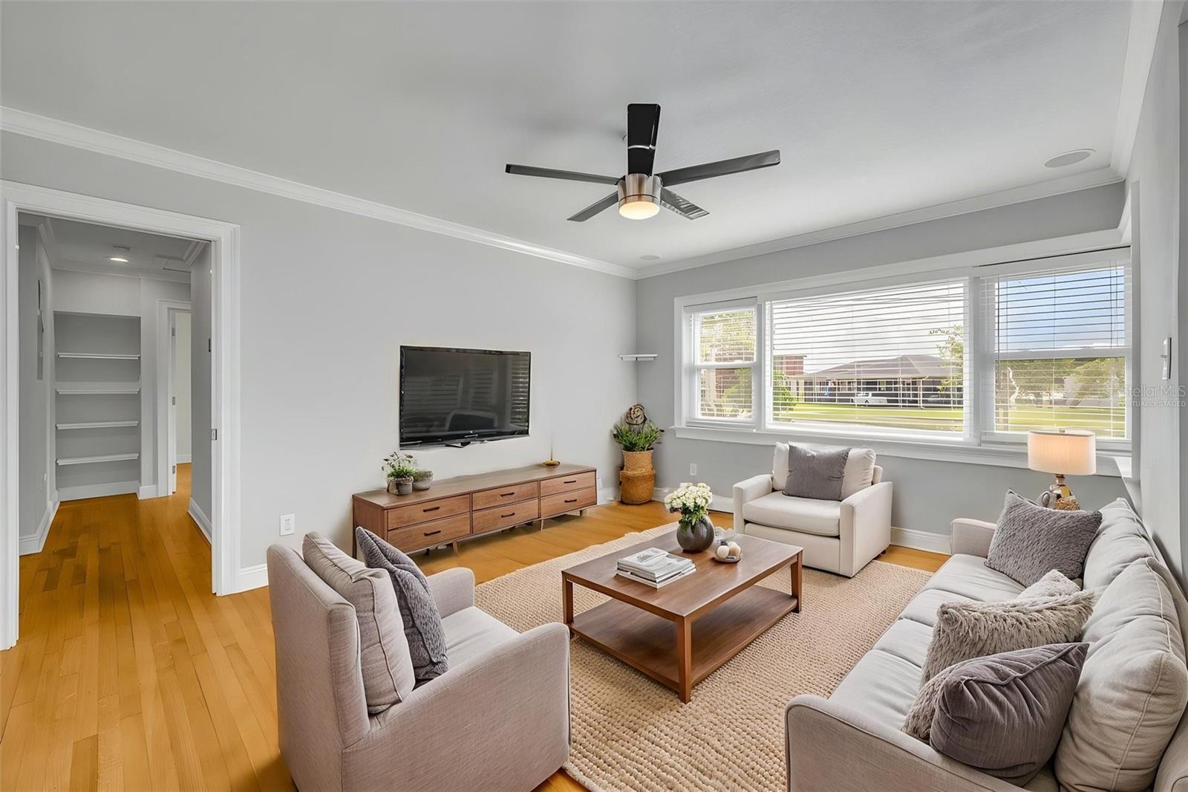
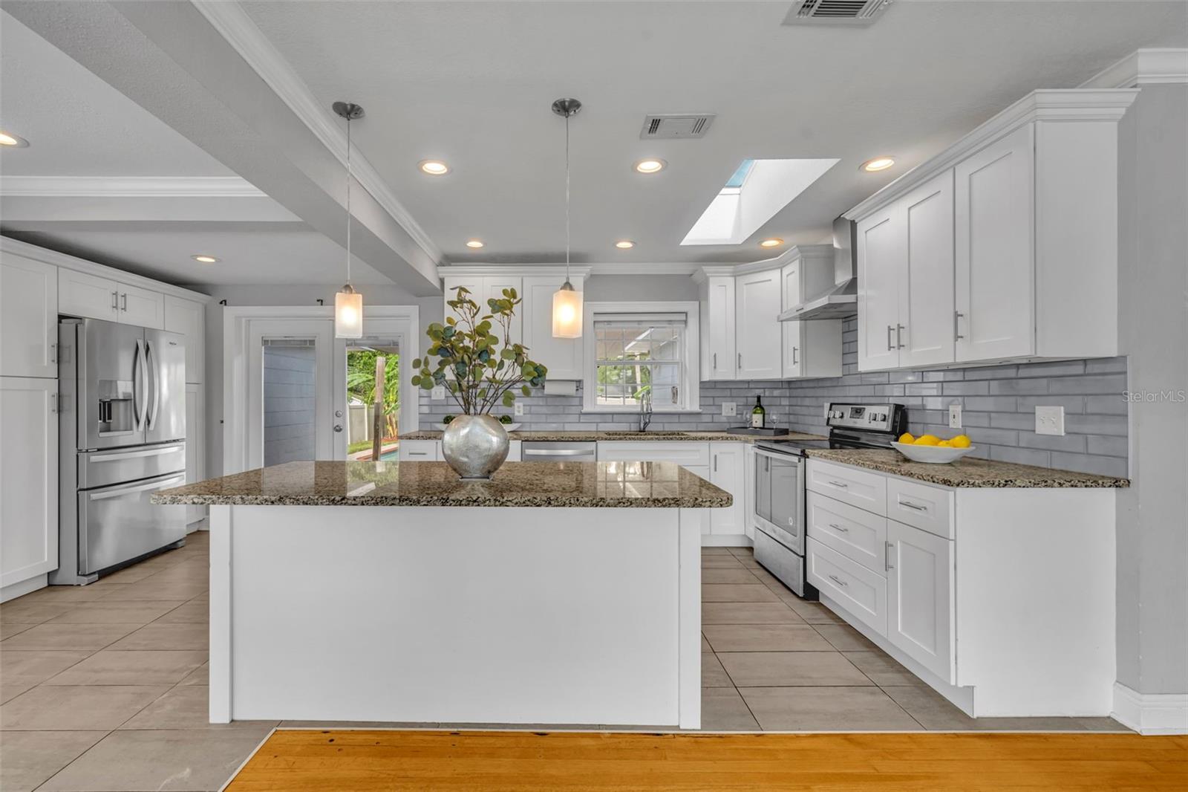
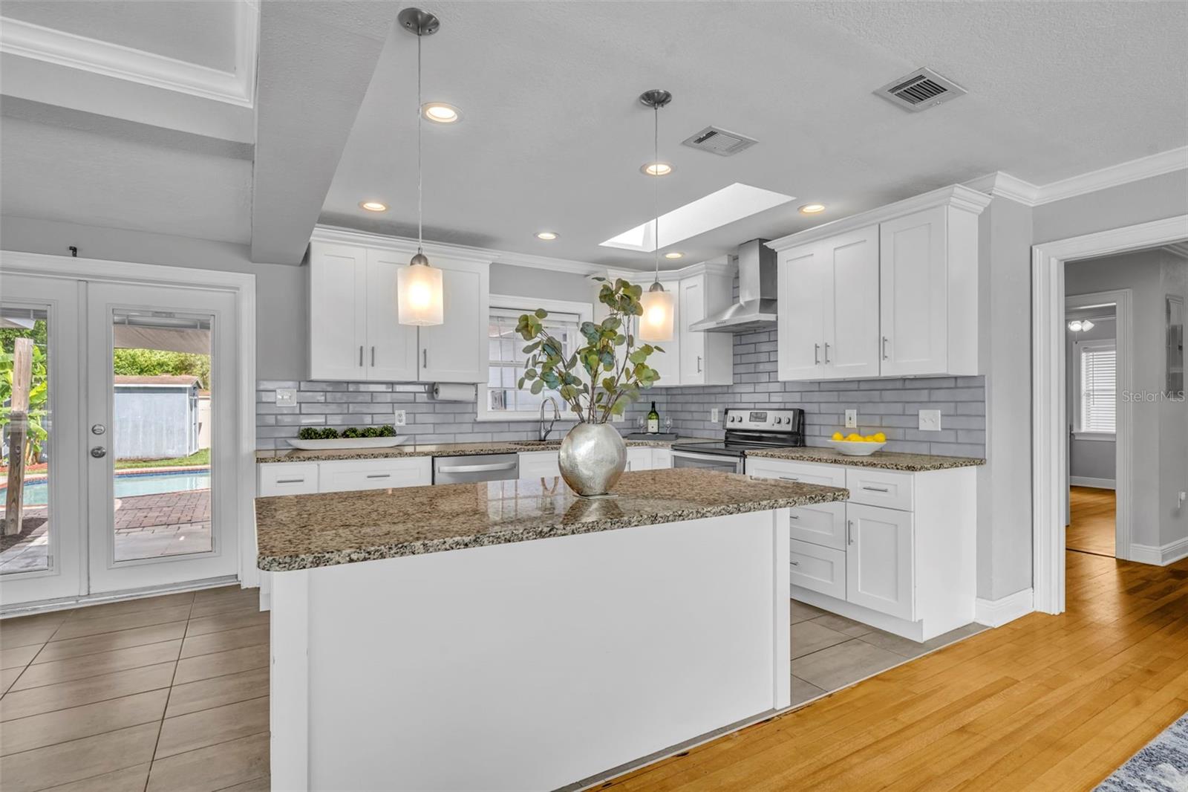
One or more photo(s) has been virtually staged. Located in one of Orlando’s most vibrant neighborhoods, this inviting 3-bedroom, 2.5-bath pool home blends charm, comfort, and convenience in the highly sought-after AUDUBON PARK K-8 SCHOOL DISTRICT. Filled with natural light, the open-concept living and kitchen area creates a warm and welcoming atmosphere, while wood flooring throughout the main living spaces and bedrooms adds timeless character. The updated kitchen features white cabinetry, granite countertops, subway tile backsplash, and a cozy eat-in area, with French doors that open seamlessly to the backyard retreat. Situated on a generously sized lot, the home also includes a versatile bonus room ideal for a home office, playroom, gym, or guest space. Designed with comfort and privacy in mind, the spacious primary suite offers an ensuite bath with a soaking tub, separate shower, large walk-in closet, and private French doors leading to an outdoor deck — the perfect spot to enjoy your morning coffee or unwind at the end of the day. Two additional bedrooms and the flexible bonus room provide space to fit a variety of lifestyles.The indoor laundry room includes a convenient powder bath with direct access to the pool area, making outdoor entertaining effortless. Step outside to your own fenced backyard oasis featuring a saltwater pool, tropical landscaping, a fire pit area, playset, and storage shed. With plenty of room for entertaining, gardening, and relaxing, this outdoor space is truly a private retreat. Thoughtful updates include a new roof and skylight and Carrier variable-speed AC system (2022). Spray foam insulation, new electrical panel and a hybrid heat pump water heater (2023) and a Jandy CS150 pool filter and a Jandy Pro Series TruClear Salt Chlorinator (2025). Ideally located just minutes from downtown Orlando, The Milk District, Mills 50 District, East End Market, and Harry P. Leu Gardens, this Colonialtown home offers the perfect balance of vibrant city living and private everyday comfort. Schedule your showing today!
| 2 hours ago | Listing updated with changes from the MLS® | |
| 19 hours ago | Listing first seen on site |

Listing information is provided by Participants of the Stellar MLS. IDX information is provided exclusively for personal, non-commercial use, and may not be used for any purpose other than to identify prospective properties consumers may be interested in purchasing. Information is deemed reliable but not guaranteed. Properties displayed may be listed or sold by various participants in the MLS Copyright 2026, Stellar MLS.
Last checked: 2026-05-29 12:12 PM EDT