
3620 DANBY COURTORLANDO, FL 32812
Due to the health concerns created by Coronavirus we are offering personal 1-1 online video walkthough tours where possible.

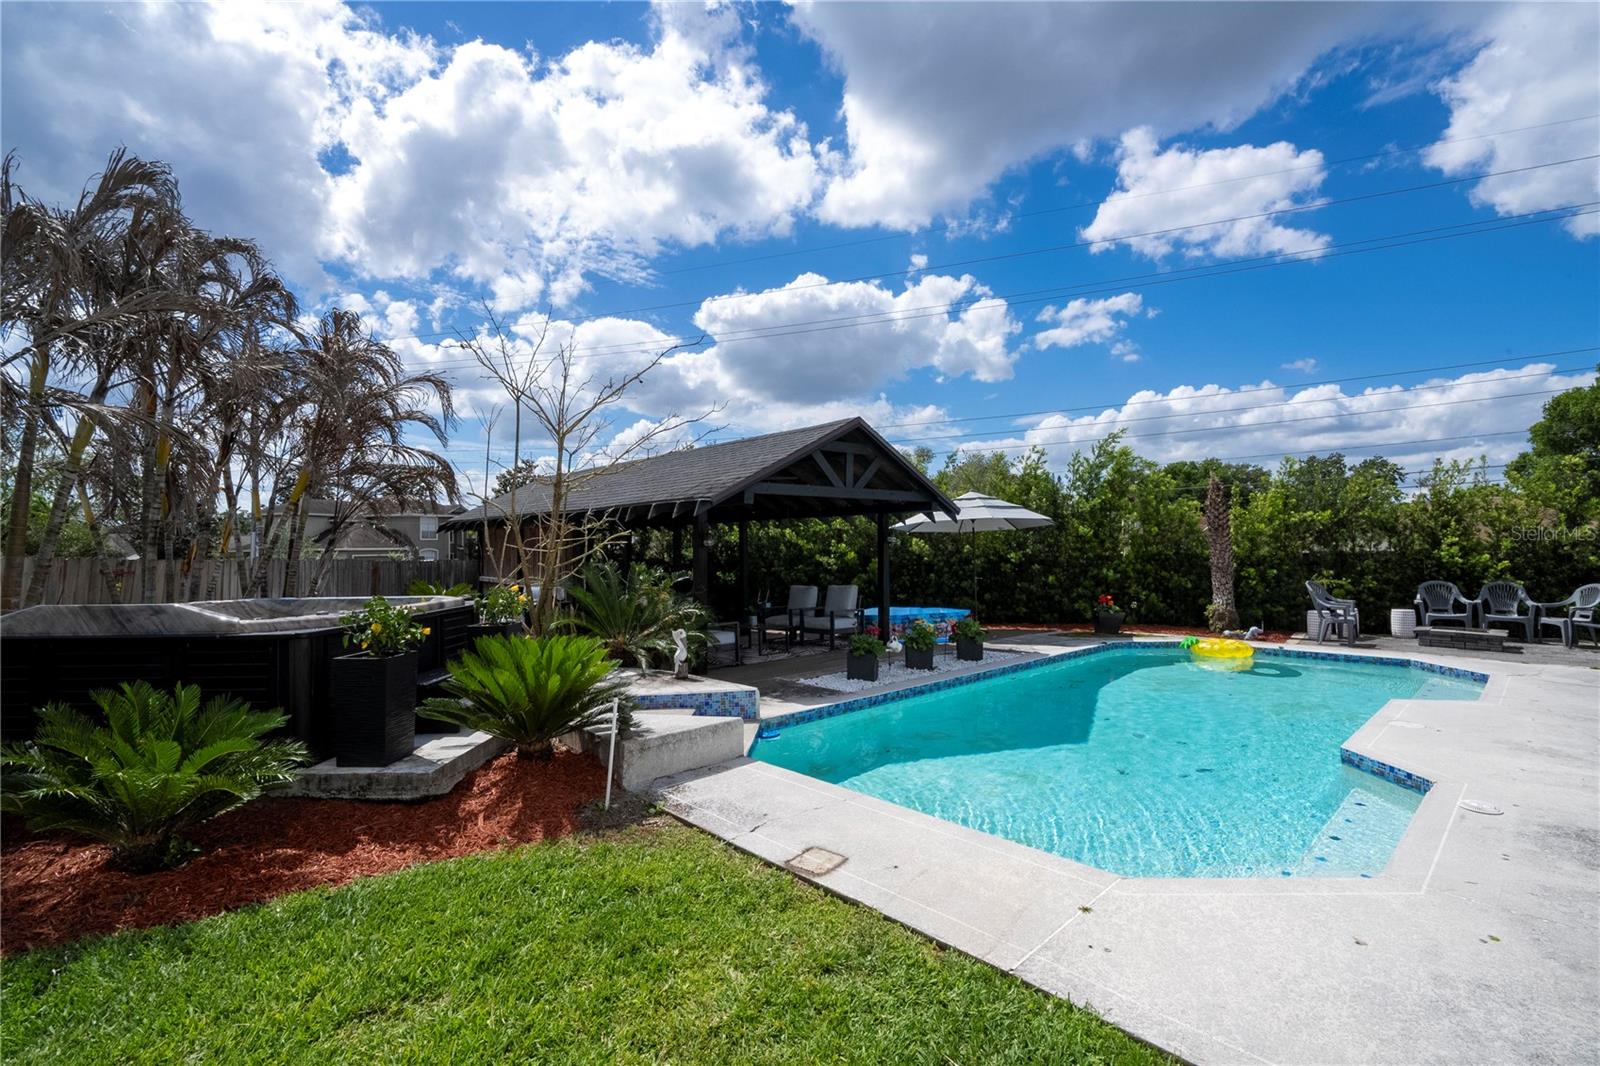

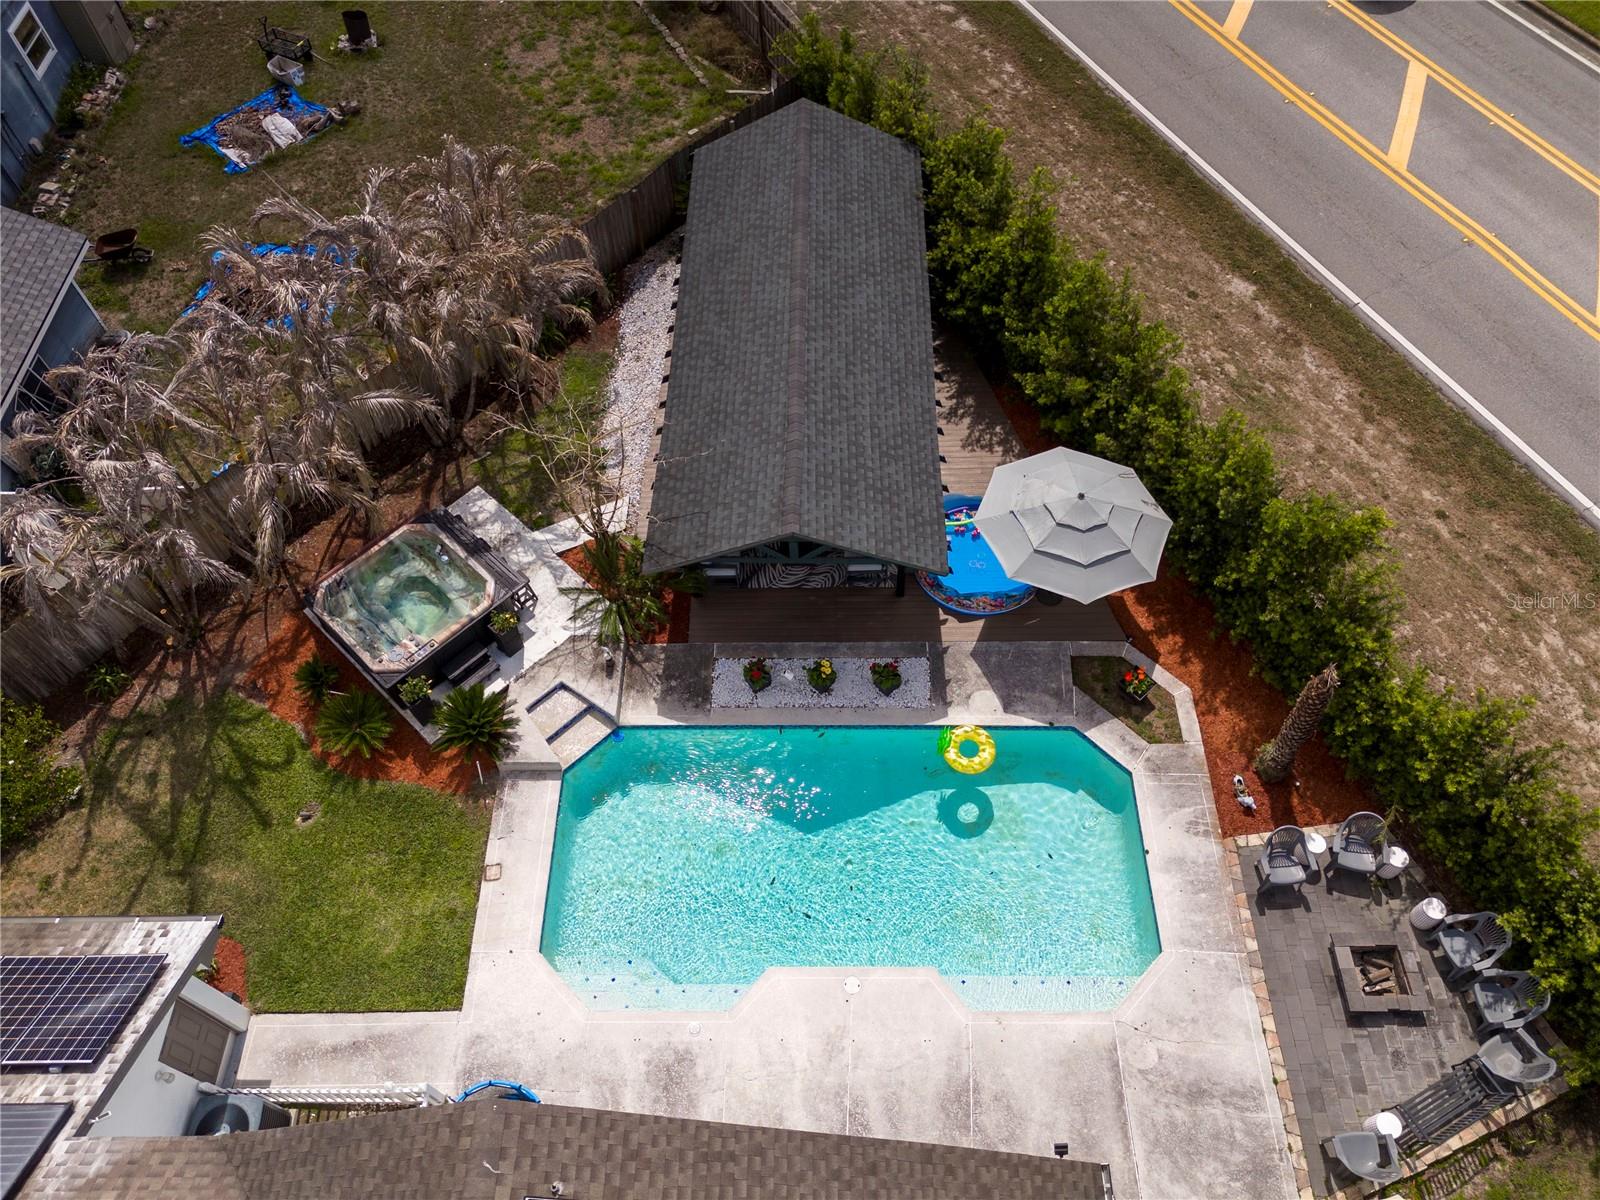
Immaculate fully UPGRADED Bryn Mawr residence featuring a spacious and versatile floor plan with 3 bedrooms, 2/1 Bathrooms plus a private office and an oversized playroom/flex space, perfectly designed for today’s modern lifestyle. Whether used as a home office, media room, playroom, fitness area, or easily converted into a potential 4th BEDROOM, the additional living spaces provide exceptional flexibility for both everyday living and entertaining. Nestled on a quiet cul-de-sac in the highly sought-after Bryn Mawr/Conway area, this extensively upgraded private pool home offers a rare combination of functionality, efficiency, and RESORT-STYLE LIVING—just minutes from Downtown Orlando and Orlando International Airport. From the moment you enter, you’re welcomed by soaring ceilings, abundant natural light, and an open-concept layout enhanced with custom wood finishes and thoughtful upgrades throughout. The interior has been significantly improved, including fully remodeled bathrooms, laminate flooring throughout the entire home, and upgraded kitchen and living areas designed for both comfort and entertaining. A standout interior feature is the custom-built wood wine cellar, adding a unique luxury element rarely found in homes at this price point—perfect for collectors or those who enjoy entertaining in style. READY FOR YOUR OWN PRIVATE OASIS? Step outside and experience a true private backyard RETREAT, where this home truly sets itself apart. The outdoor space has been transformed into a resort-style oasis featuring: Pool and spa (jacuzzi) Custom summer kitchen Wood gazebo for shaded entertaining Dedicated exterior pool bathroom Fire Pit area Multiple areas designed for gatherings and relaxation In addition to its beauty and functionality, this home offers exceptional energy efficiency with a 15.1 kW SOLAR SYSTEM, providing substantial long-term savings and the potential for extremely low to virtually NO ELETRIC BILLS for the new owner—a rare and valuable advantage in today’s market. Additional recent improvements include an HVAC system only 5 years old, offering added peace of mind and reducing immediate major maintenance concerns for the future owner. Additional highlights include a split-bedroom floor plan for added privacy, generous lot size, and a prime location within one of Conway’s most established and desirable communities. Extensive upgrades throughout the home combine lifestyle, efficiency, flexibility, and long-term value in one exceptional property.
| 3 hours ago | Listing updated with changes from the MLS® | |
| 3 hours ago | Listing first seen on site |

Listing information is provided by Participants of the Stellar MLS. IDX information is provided exclusively for personal, non-commercial use, and may not be used for any purpose other than to identify prospective properties consumers may be interested in purchasing. Information is deemed reliable but not guaranteed. Properties displayed may be listed or sold by various participants in the MLS Copyright 2026, Stellar MLS.
Last checked: 2026-05-29 12:12 PM EDT
Did you know? You can invite friends and family to your search. They can join your search, rate and discuss listings with you.