
1021 OLLIFF WAYOVIEDO, FL 32765
Due to the health concerns created by Coronavirus we are offering personal 1-1 online video walkthough tours where possible.
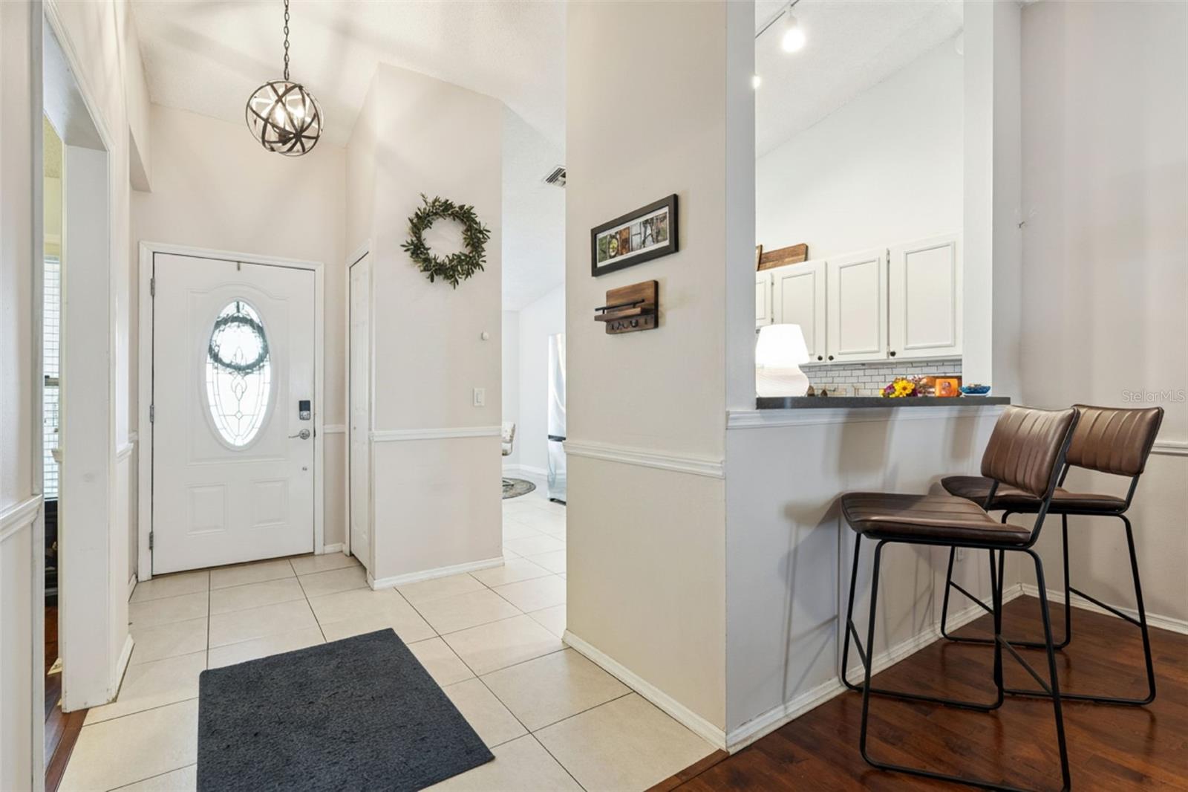
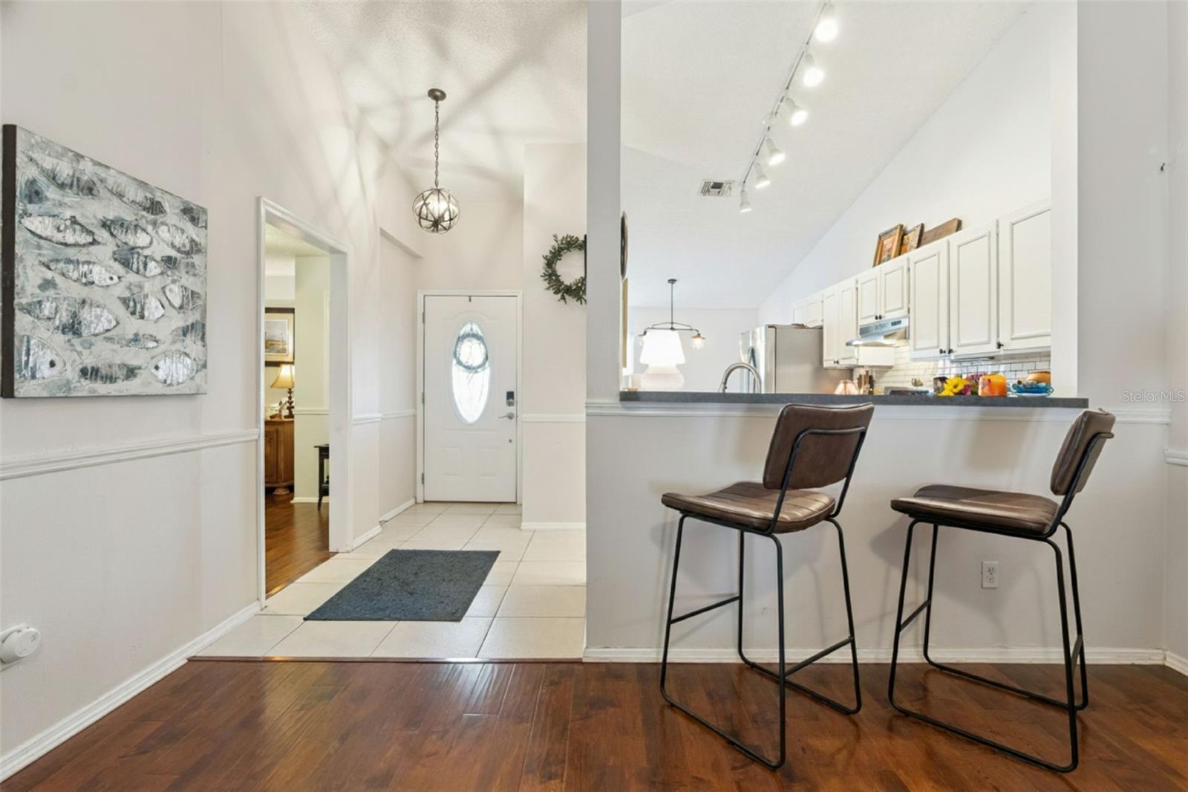
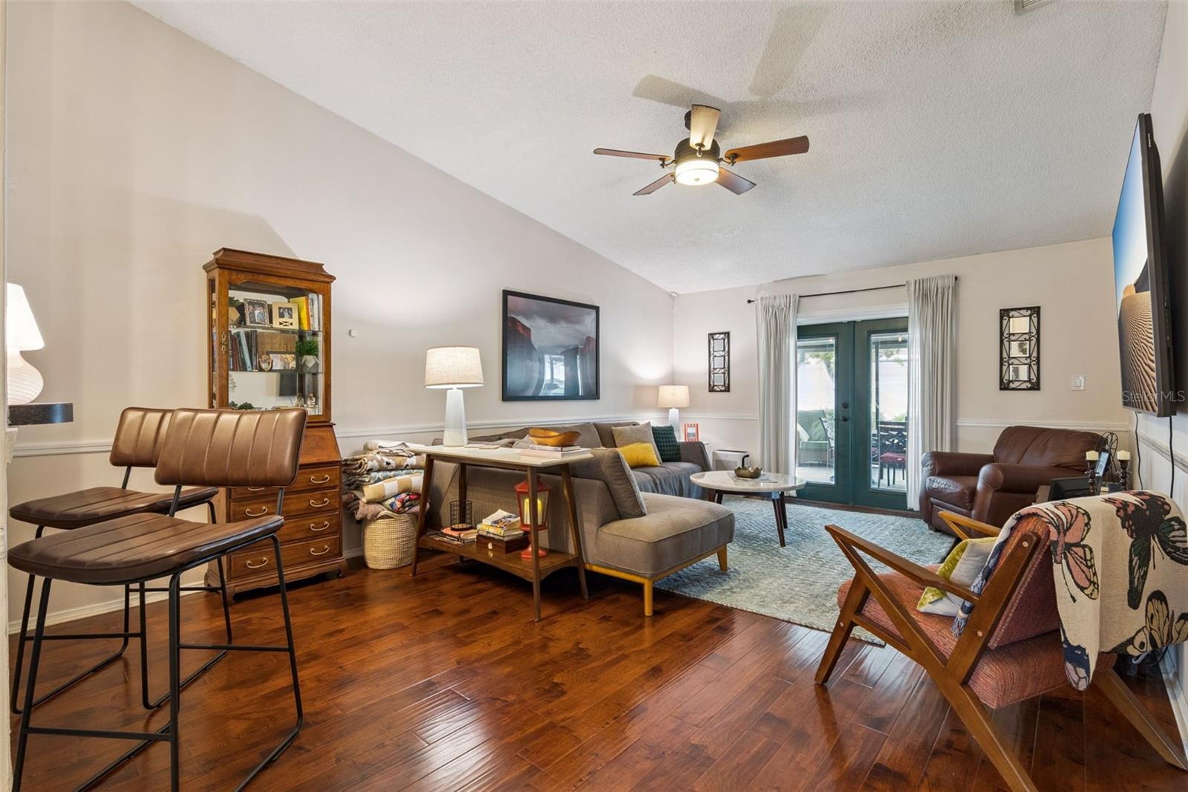
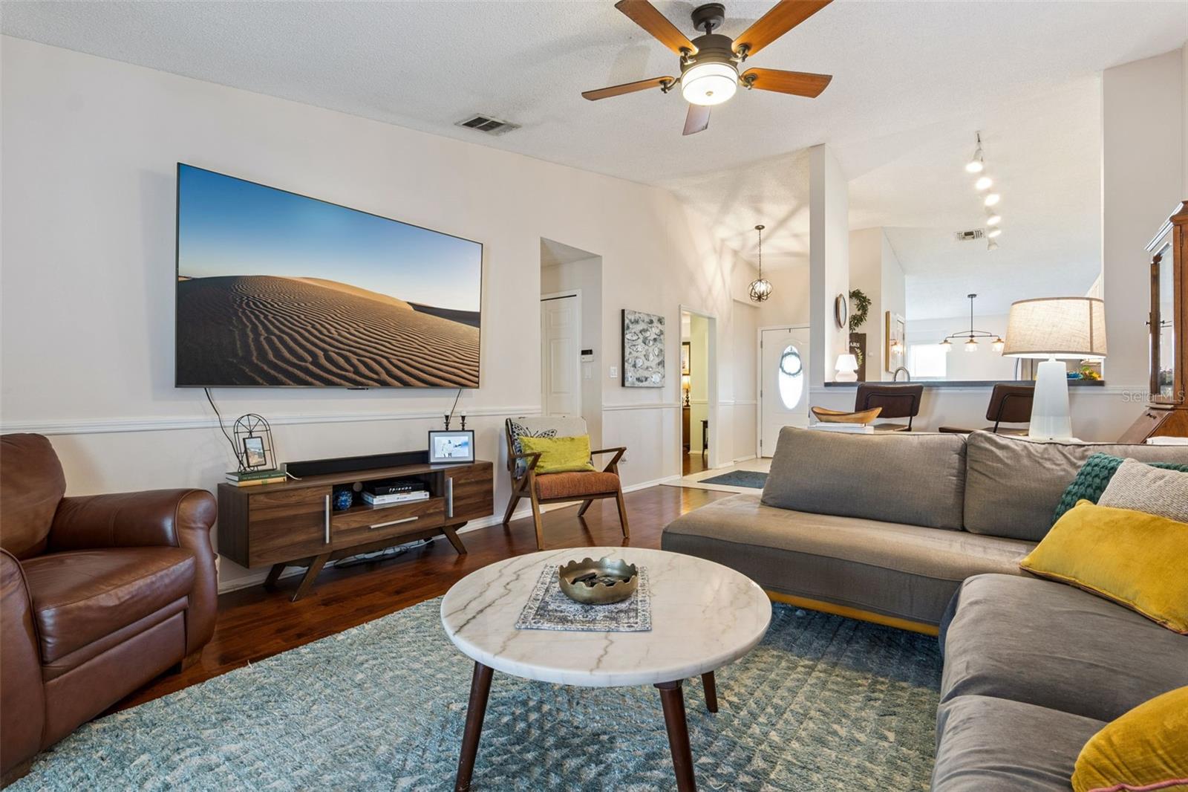
Welcome to this beautifully updated Oviedo home located in a highly desirable community served by top-rated Seminole County schools. With more than $33,000 in improvements completed over the last four years, this move-in-ready property offers the perfect blend of comfort, style, and functionality. Step inside to an open floor plan with soaring ceilings and a spacious great room featuring vaulted ceilings, newer French doors with built-in blinds, and plenty of room for large furniture arrangements. The flexible layout provides endless possibilities for today's lifestyle. The spacious kitchen is designed for both everyday living and entertaining, featuring a glass cooktop, convection oven, stainless range hood, closet pantry, breakfast bar pass-through to the family room, and a bright informal dining area with corner windows that fill the space with natural light. A brand-new three-door stainless steel refrigerator (2026) is included. The formal dining room offers exceptional flexibility and can easily serve as a home office, den, playroom, or potential fourth bedroom. The convenient indoor laundry area includes a washer and dryer purchased in 2025 and is located near the bedrooms in a large dedicated closet with shelving and lighting. The primary suite features a large walk-in closet and an updated en-suite bath with a beautiful tiled walk-in shower. Additional recent updates include a new roof (2020), HVAC system (2019), windows (2021), exterior paint (2026), water heater (2026), refrigerator (2026), washer and dryer (2025), and garage door opener (2025). Step outside to your private backyard paradise. Enjoy Florida living year-round on the expansive 25' x 13' screened patio, plus an additional open patio perfect for grilling or soaking up the sunshine. The professionally landscaped yard features a $7,000 retaining wall, new front-yard sod, Wi-Fi-controlled irrigation system, and premium DelaTurf Premium Grade pet-friendly artificial turf throughout the backyard. Surrounded by vinyl fencing, this outdoor retreat offers exceptional privacy and low-maintenance enjoyment. Don't miss this opportunity to own a beautifully updated home in one of Oviedo's most sought-after locations!
| 3 hours ago | Listing updated with changes from the MLS® | |
| 3 hours ago | Listing first seen on site |

Listing information is provided by Participants of the Stellar MLS. IDX information is provided exclusively for personal, non-commercial use, and may not be used for any purpose other than to identify prospective properties consumers may be interested in purchasing. Information is deemed reliable but not guaranteed. Properties displayed may be listed or sold by various participants in the MLS Copyright 2026, Stellar MLS.
Last checked: 2026-05-29 12:12 PM EDT
Did you know? You can invite friends and family to your search. They can join your search, rate and discuss listings with you.