
610 GAELIC COURTAPOPKA, FL 32712
Due to the health concerns created by Coronavirus we are offering personal 1-1 online video walkthough tours where possible.
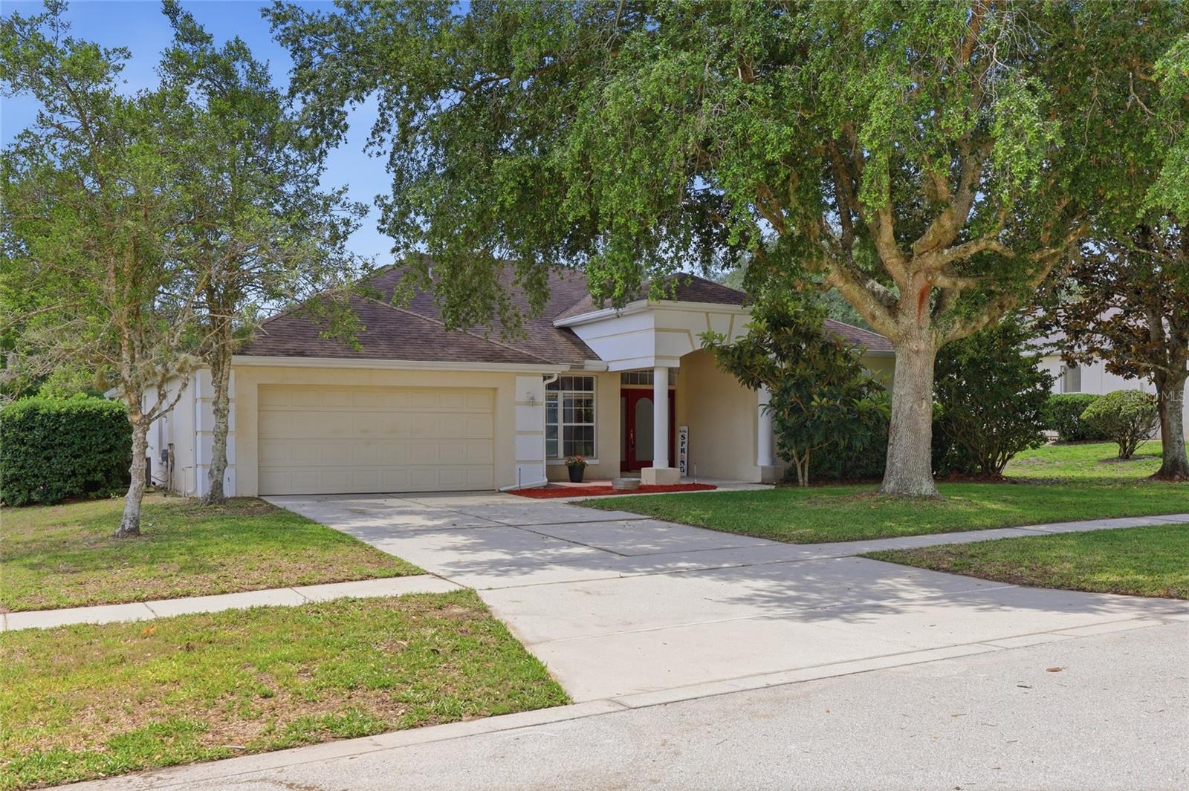
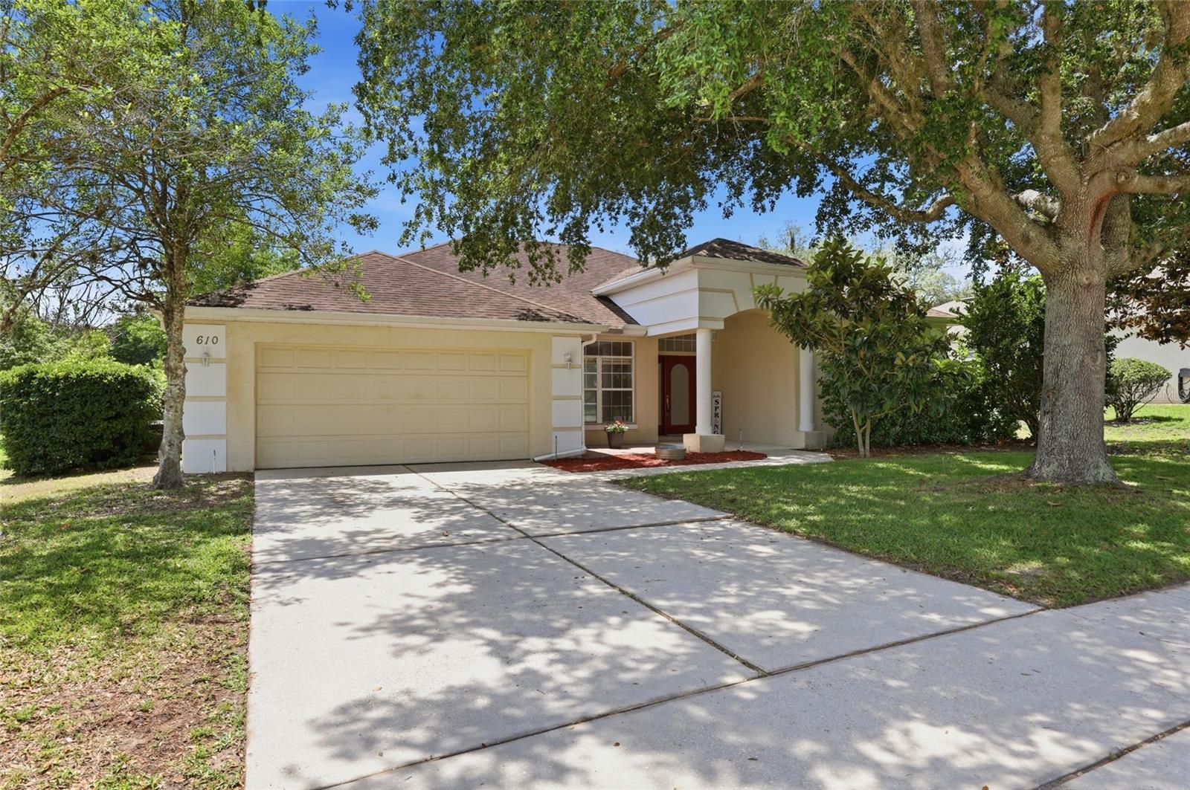
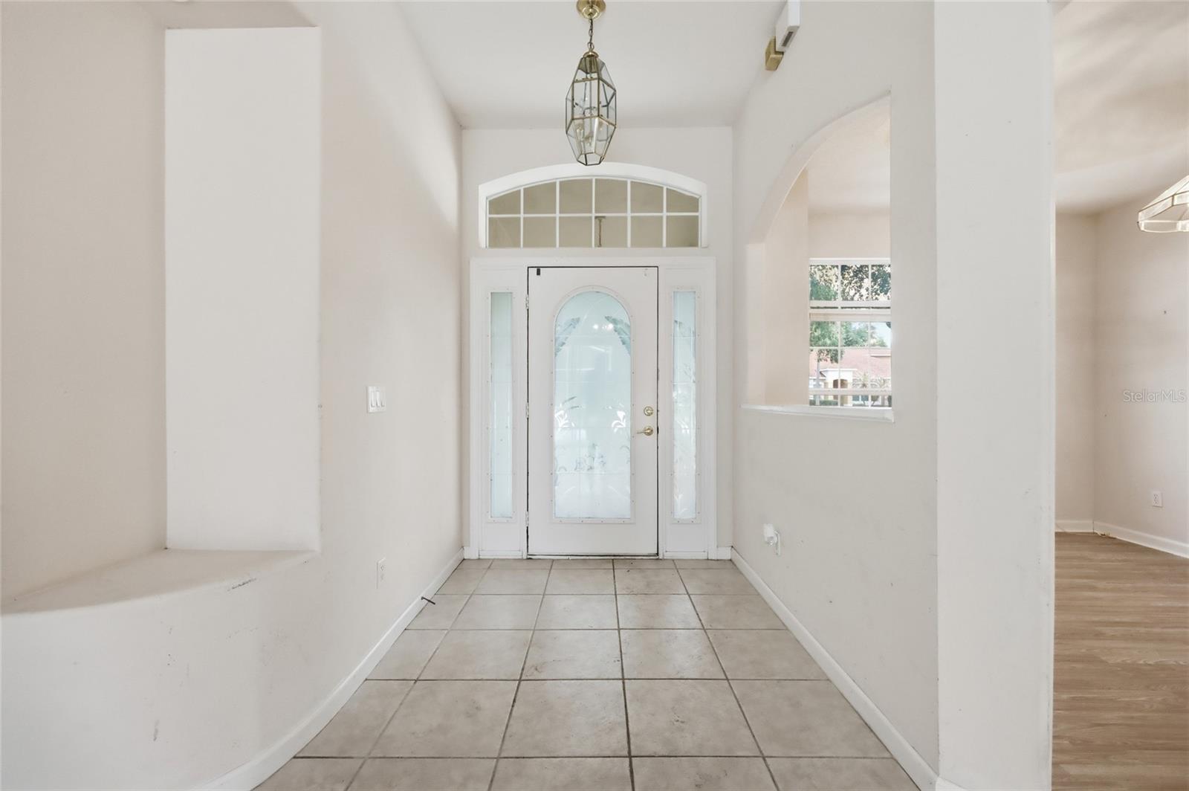
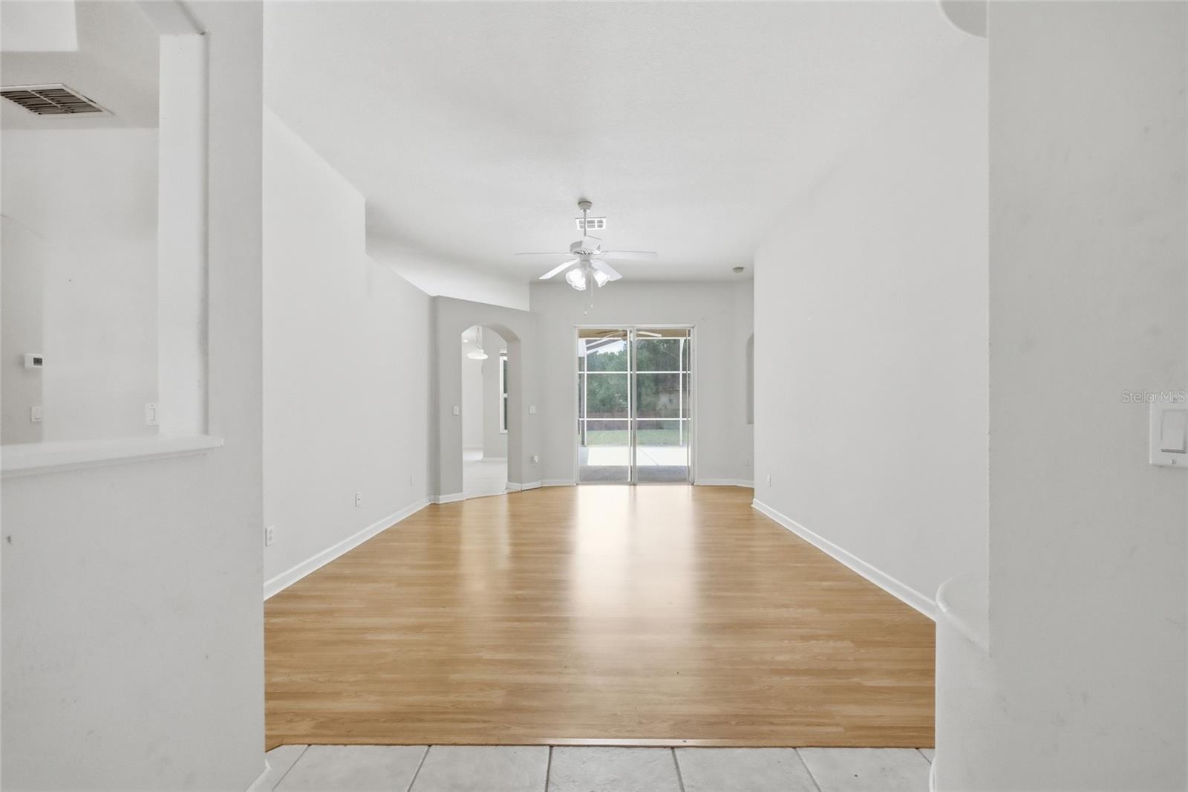
Welcome home to this spacious property located in the highly sought-after Rock Springs Ridge subdivision in Apopka! This beautiful neighborhood sits just minutes from Kelly Park and Wekiva Springs State Park, offering quick access to world-class natural swimming, tubing, and kayaking. From the moment you arrive, the curb appeal hints at the spacious elegance inside. The thoughtful layout features both a formal living room and a formal dining room, perfect for hosting holiday gatherings and special occasions. At the heart of the home, a open kitchen directly overlooks the expansive family room, creating a seamless and inviting space for everyday living and entertaining. The accommodations are equally impressive with generously sized, spacious bedrooms. The true highlight is the massive primary retreat, which boasts a unique, versatile bonus room directly off the side—an ideal space to use as a nursery, private study, home office, or reading nook. Step out back into your own private oasis with screened in porch. The spacious backyard offers a blank canvas with more than enough room to design and build a massive custom pool, install a playground, or create the ultimate outdoor entertainment zone. Located in a vibrant, established neighborhood known for its custom feel and beautiful landscape, this home truly has it all. Don't miss your chance to make it your own.
| 28 minutes ago | Listing updated with changes from the MLS® | |
| 2 hours ago | Listing first seen on site |

Listing information is provided by Participants of the Stellar MLS. IDX information is provided exclusively for personal, non-commercial use, and may not be used for any purpose other than to identify prospective properties consumers may be interested in purchasing. Information is deemed reliable but not guaranteed. Properties displayed may be listed or sold by various participants in the MLS Copyright 2026, Stellar MLS.
Last checked: 2026-05-29 12:12 PM EDT
Did you know? You can invite friends and family to your search. They can join your search, rate and discuss listings with you.