Save
Ask
Tour
Hide
Share
$679,000
52 Days On Site

690 OAK HOLLOW WAY
ALTAMONTE SPRINGS, FL 32714

For Sale|Single Family Residence|Active
4
Beds
3
Total Baths
2
Full Baths
1
Partial Bath
2,734
SqFt
$248
/SqFt
1994
Built
Subdivision:
THE ESTATES
County:
Seminole

Due to the health concerns created by Coronavirus we are offering personal 1-1 online video walkthough tours where possible.
Call Now: 407-963-8083‬
Is this the listing for you? We can help make it yours.
407-963-8083‬
690 OAK HOLLOW WAY690 OAK HOLLOW WAY690 OAK HOLLOW WAY690 OAK HOLLOW WAY
Save
Ask
Tour
Hide
Share

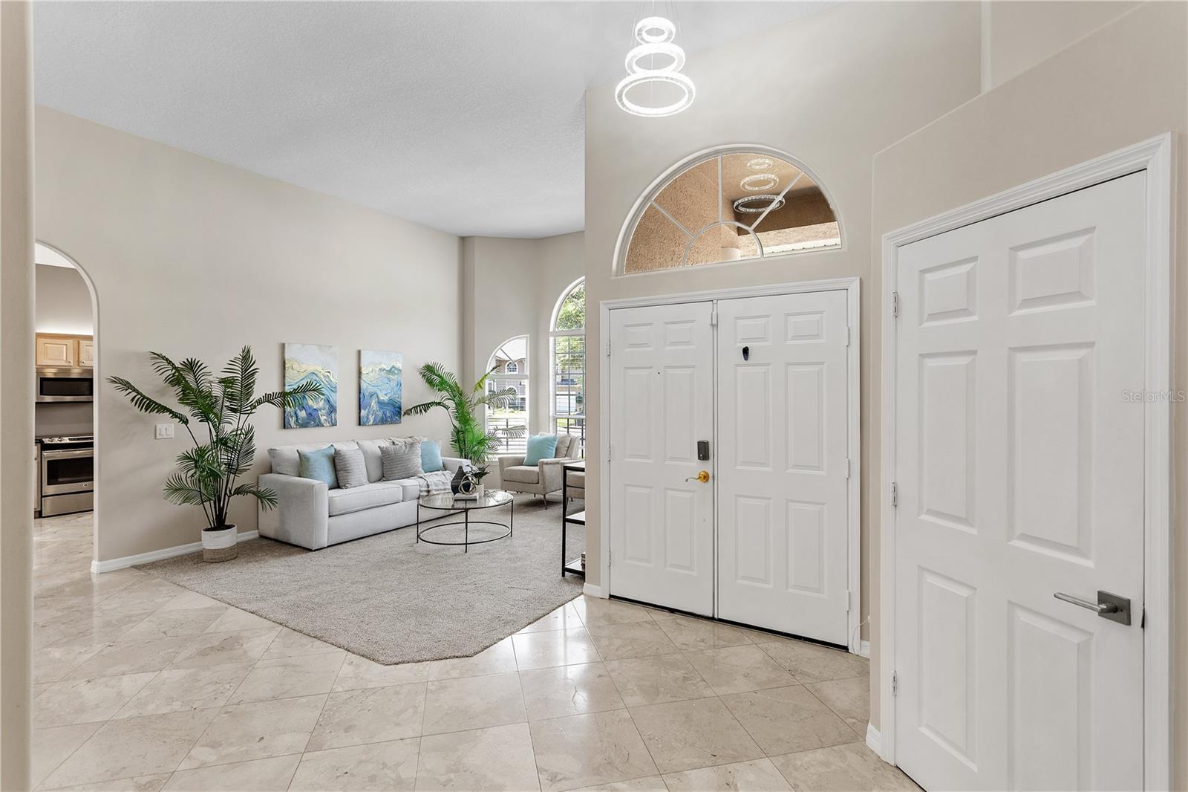
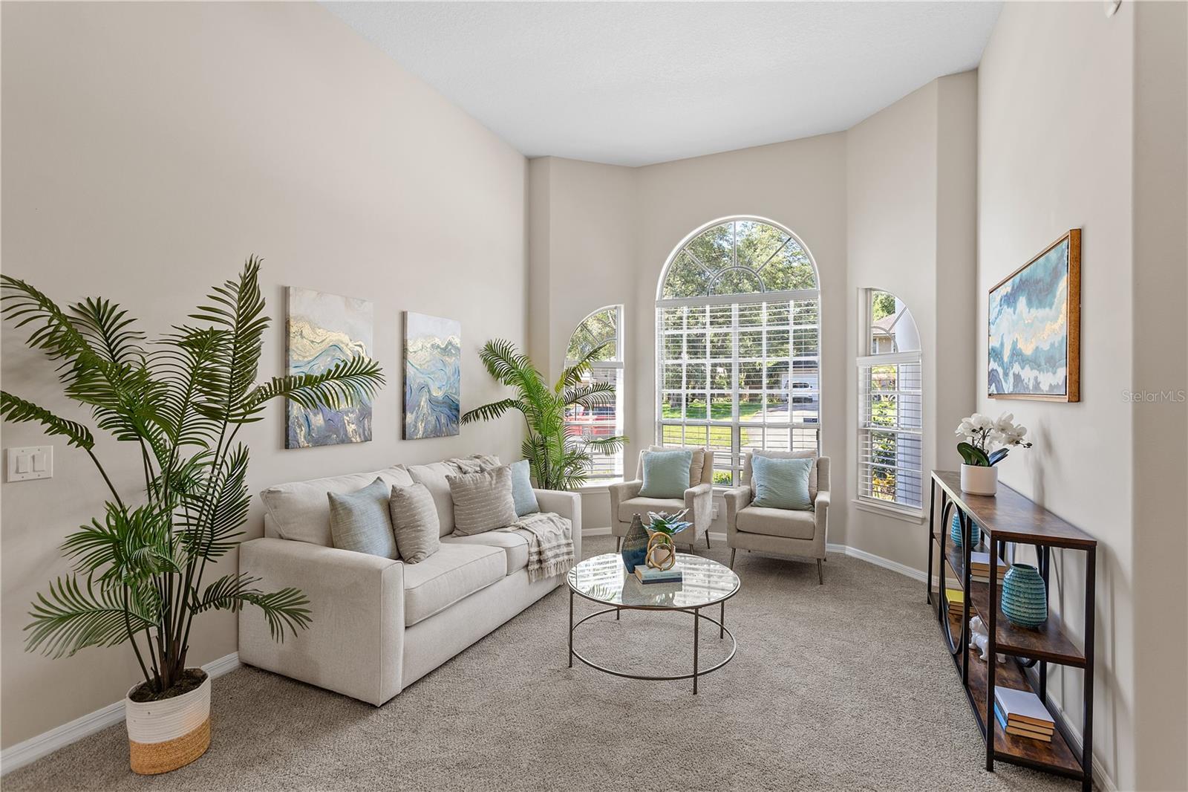
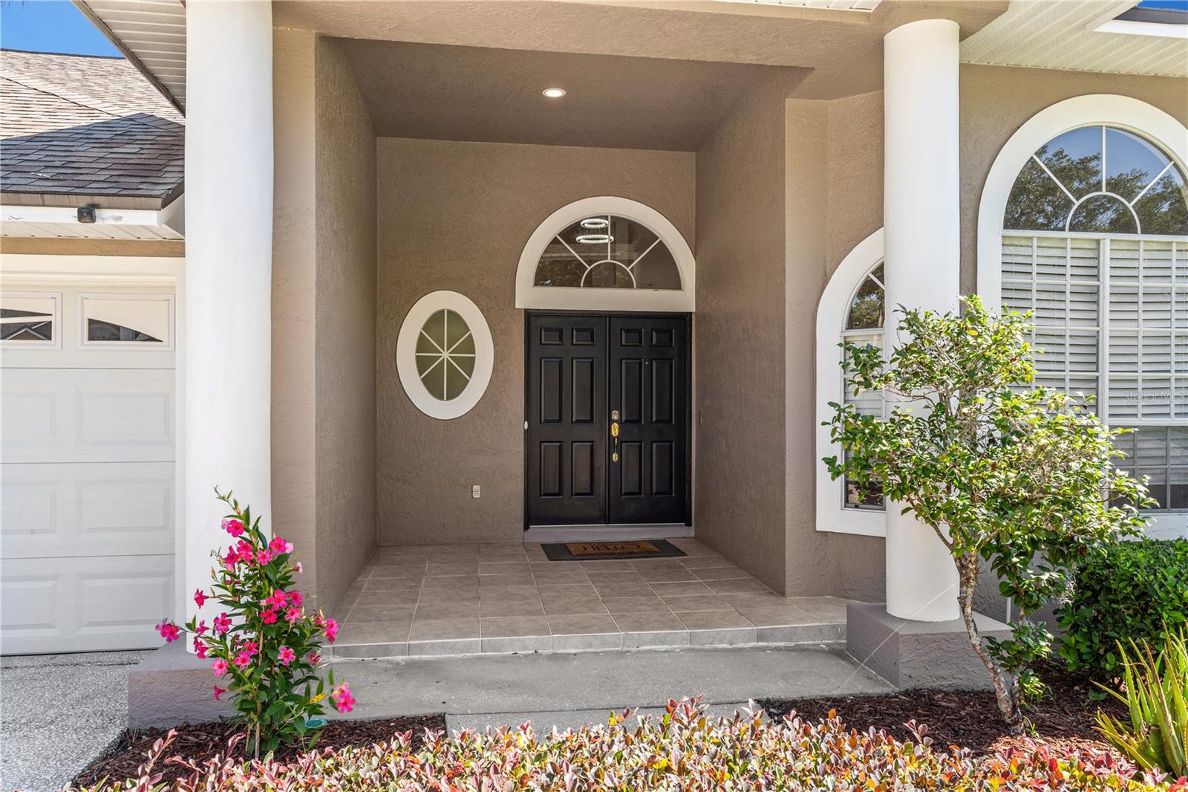
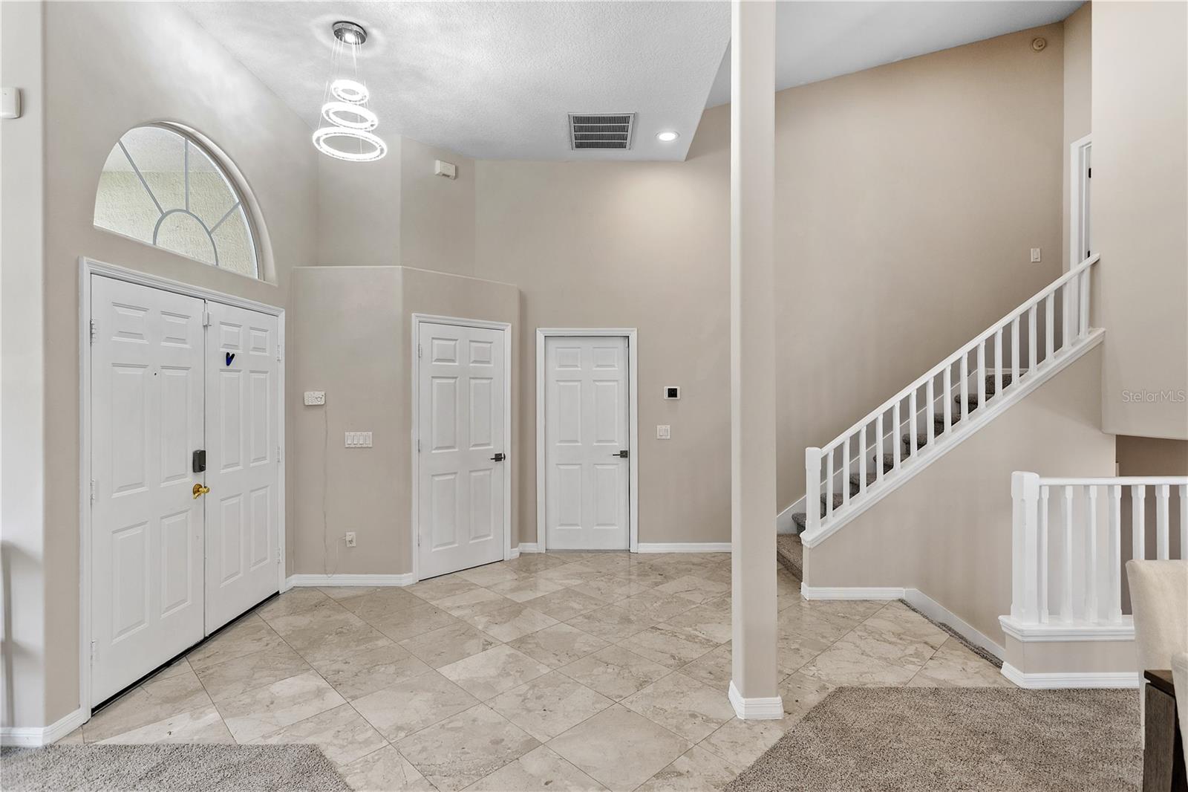
Family-Friendly Home in Country Creek Estate Welcome to this meticulously maintained family-friendly home located in the sought-after community of Country Creek Estate. This unique tri-level residence features a thoughtfully designed split plan, with three spacious bedrooms on the first floor and a completely private primary suite situated on the third floor, offering a retreat-like atmosphere. Tri-Level Design: Enjoy the privacy of a primary suite upstairs while the family bedrooms are conveniently located on the first floor. Gourmet Kitchen: Featuring stunning granite countertops, perfect for cooking and entertaining. Elegant Finishes: Italian marble accents and new light fixtures (2026) throughout the home add a touch of sophistication. Natural Light: High ceilings (20' in the family room) and bay windows create an airy, bright atmosphere. Cozy Family Room: Relax by the fireplace with a granite hearth, perfect for cozy gatherings. Outdoor Living: A covered front porch with tile flooring and a screened-in lanai with a solid roof provide great spaces for outdoor enjoyment. Ample Storage: The large primary suite closet and additional storage spaces ensure your home stays organized. Safety & Convenience: Features include dusk-to-dawn exterior lighting and faux blinds (2023) for added privacy. Community Amenities: Located in a vibrant neighborhood with access to a clubhouse, two community pools, tennis courts, a pickleball court, a playground, basketball court, and walking trails, this home is perfect for active families. Recent Updates: New Roof (2021) Re-plumbed (2020) New Hot Water Heater (2020) New HVAC System (2026) with UV Purification Lighting Don't miss out on this fantastic opportunity! Move-in ready and waiting for you to make it your own. Schedule your tour today!

Save
Ask
Tour
Hide
Share
Listing Snapshot
Price 
$679,000
Days On Site 
52 Days
Bedrooms 
4
Inside Area (SqFt) 
2,734 sqft
Total Baths 
3
Full Baths 
2
Partial Baths 
1
Lot Size 
0.18 Acres
Year Built 
1994
MLS® Number 
O6410156
Status 
Active
Property Tax 
$3,629
HOA/Condo/Coop Fees 
$116.67 monthly
Sq Ft Source 
Public Records
Friends & Family
Recent Activity
yesterdayListing updated with changes from the MLS®
4 weeks agoPrice changed to $679,000
2 months agoListing first seen on site
General Features
Acres 
0.18
Attached Garage 
Yes
Direction Faces 
North
Foundation 
Slab
Garage 
Yes
Garage Spaces 
2
Levels 
Three Or More
Parking 
Attached
Pets 
Yes
Property Sub Type 
Single Family Residence
Security 
Fire AlarmGated CommunitySecurity LightsSecurity SystemSmoke Detector(s)
Sewer 
Public Sewer
SqFt Total 
3565
Style 
Contemporary
Utilities 
Cable AvailableElectricity ConnectedWater Connected
Water Source 
Public
Zoning 
PUD-RES
Interior Features
Appliances 
DishwasherDisposalDryerElectric Water HeaterExhaust FanMicrowaveRangeRefrigeratorWasher
Cooling 
Central AirOther
Fireplace 
Yes
Fireplace Features 
Wood Burning
Flooring 
CarpetMarble
Furnished 
Unfurnished
Heating 
CentralHeat Pump
Interior 
Eat-in KitchenHigh CeilingsStone CountersWalk-In Closet(s)
Laundry Features 
InsideLaundry Room
Window Features 
Blinds
Bedroom 2 
Dimensions - 12.6x13.4Level - FirstFeatures - Ceiling Fan(s)
Bedroom 3 
Dimensions - 12.4x14Level - FirstFeatures - Ceiling Fan(s)
Bedroom 4 
Dimensions - 11.4x14.2Level - FirstFeatures - Ceiling Fan(s)
Dining Room 
Dimensions - 13.1x10.1Level - Second
Family Room 
Dimensions - 25.1x16.2Level - First
Kitchen 
Dimensions - 22.5x14Level - SecondFeatures - Pantry
Laundry 
Level - First
Living Room 
Dimensions - 19.11x13.1Level - Second
Master Bathroom 
Level - Third
Master Bedroom 
Dimensions - 17.2x24.2Level - Third
Save
Ask
Tour
Hide
Share
Exterior Features
Construction Details 
Stucco
Lot Features 
Cul-De-SacLandscapedPaved
Patio And Porch 
CoveredEnclosedFront PorchRear Porch
Roof 
Shingle
Windows/Doors 
Blinds
Community Features
Association Amenities 
Basketball CourtGatedParkPoolRacquetballRecreation FacilitiesTennis Court(s)
Association Dues 
1400
Community Features 
GatedClubhouseParkPlaygroundPoolRacquetballSidewalksTennis Court(s)Street Lights
Financing Terms Available 
CashConventional
HOA Fee Frequency 
Annually
MLS Area 
32714 - Altamonte Springs West/Forest City
Roads 
Asphalt
Township 
21
Schools
School District
Unknown
Elementary School
Bear Lake Elementary
Middle School
Teague Middle
High School
Lake Brantley High
Listing courtesy of PREMIER SOTHEBYS INT'L REALTY (407) 257-6468


Listing information is provided by Participants of the Stellar MLS. IDX information is provided exclusively for personal, non-commercial use, and may not be used for any purpose other than to identify prospective properties consumers may be interested in purchasing. Information is deemed reliable but not guaranteed. Properties displayed may be listed or sold by various participants in the MLS Copyright 2026, Stellar MLS.
Last checked: 2026-07-13 11:28 PM EDT

Neighborhood & Commute
Source: Walkscore
Save
Ask
Tour
Hide
Share