Save
Ask
Tour
Hide
Share
$1,399,000
67 Days On Site

113 W EVANS STREET
ORLANDO, FL 32804

For Sale|Single Family Residence|Active
5
Beds
5
Total Baths
4
Full Baths
1
Partial Bath
3,470
SqFt
$403
/SqFt
2025
Built
Subdivision:
COLLEGE PARK
County:
Orange

Due to the health concerns created by Coronavirus we are offering personal 1-1 online video walkthough tours where possible.
Call Now: 407-963-8083‬
Is this the listing for you? We can help make it yours.
407-963-8083‬
113 W EVANS STREET113 W EVANS STREET113 W EVANS STREET113 W EVANS STREET
Save
Ask
Tour
Hide
Share

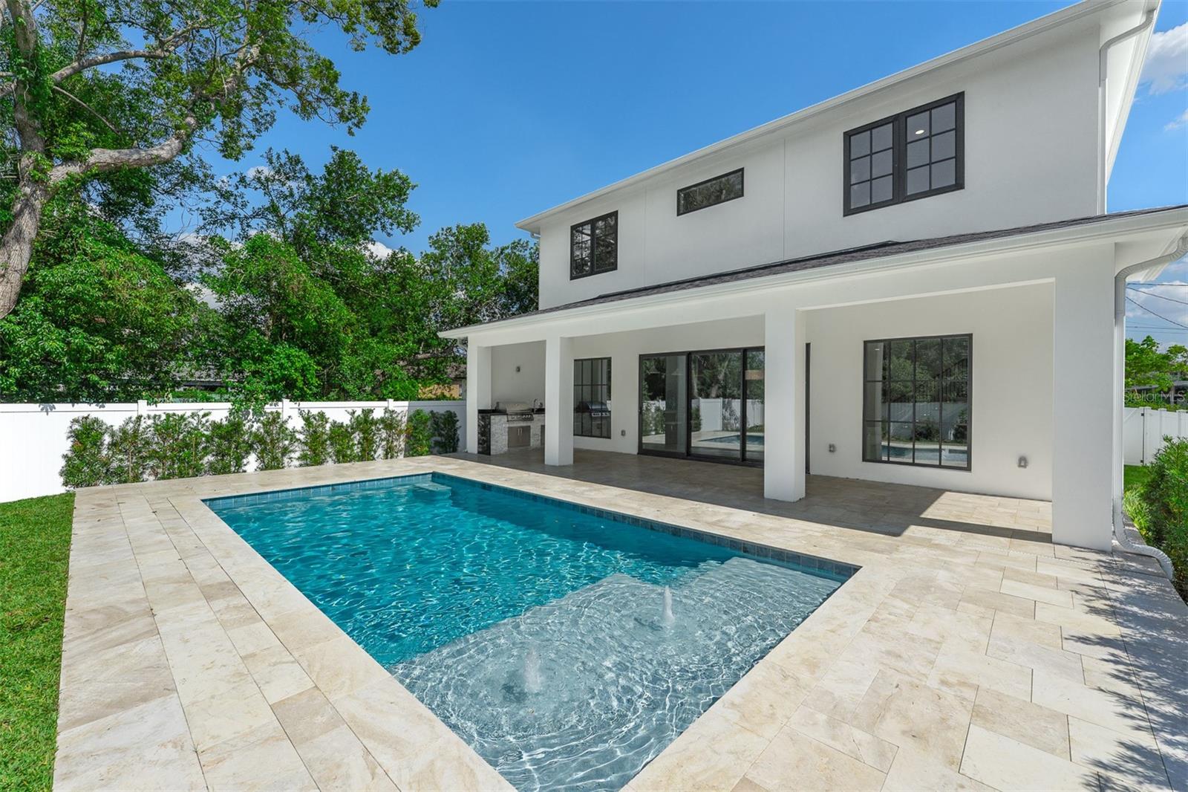
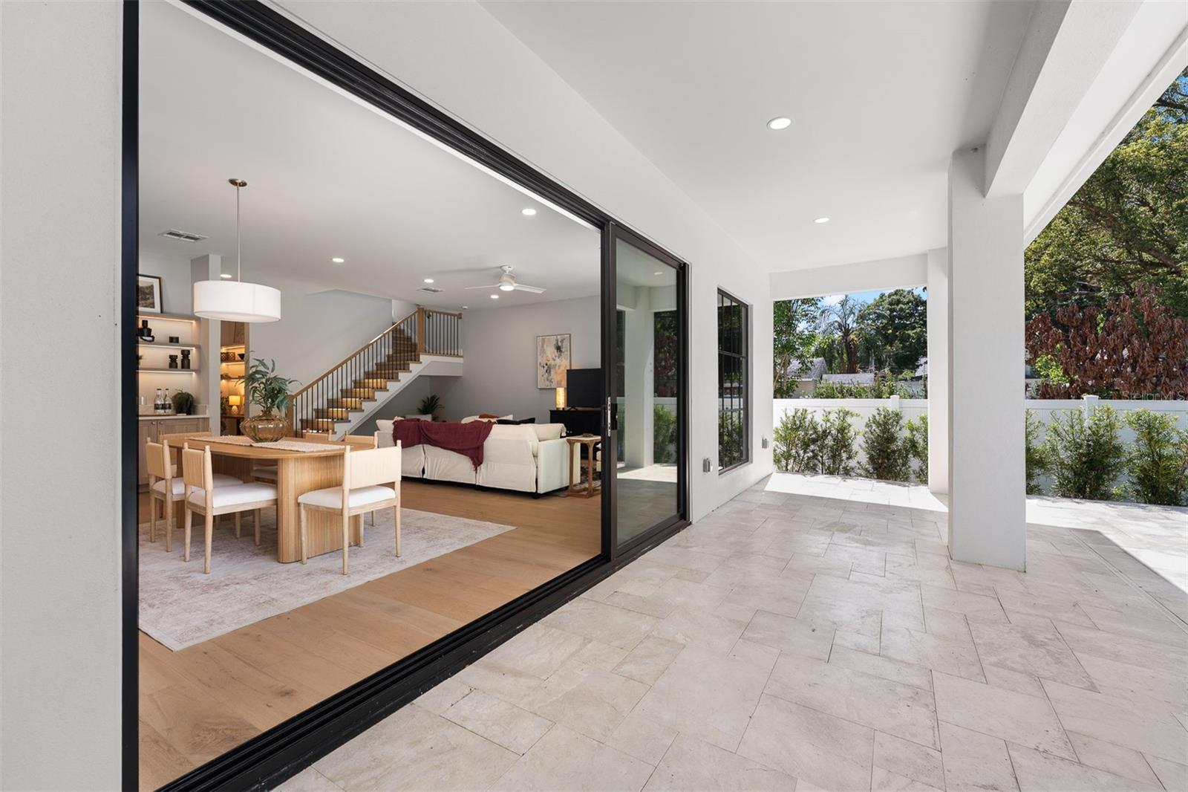
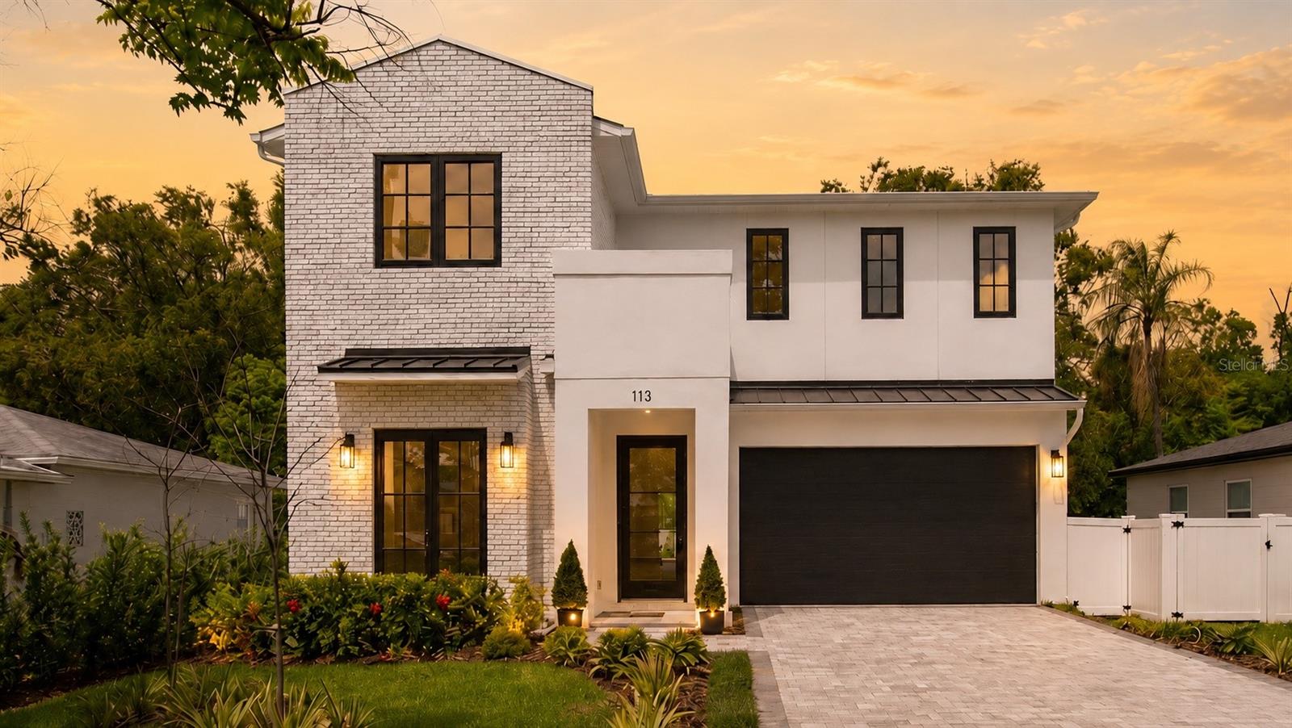
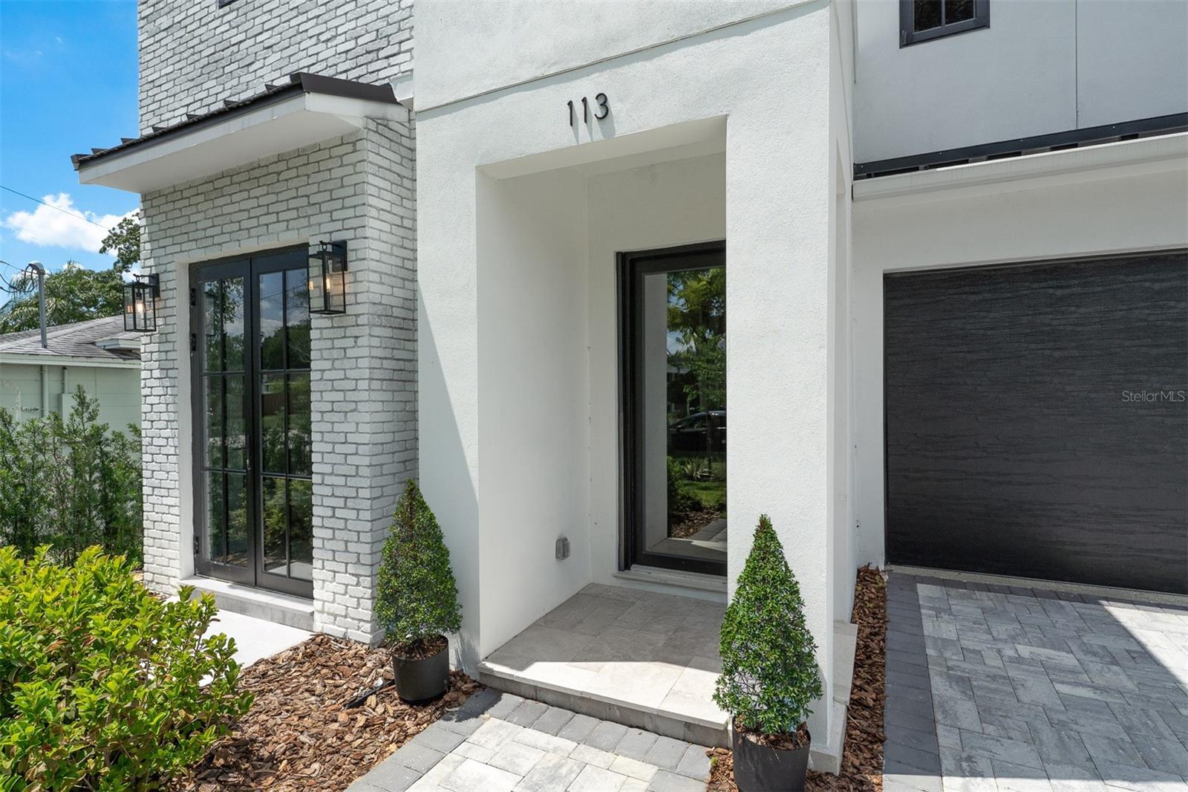
This beautiful new luxury construction home in College Park has been enhanced with additional upgrades and lush landscaping — come see what’s new and exciting about this exceptional property. Boasting 5 bedrooms and 4.5 baths, this home offers an outstanding layout designed for both everyday living and effortless entertaining. Nestled on a quaint and quiet dead-end, tree-lined street within a street-legal golf cart district, it perfectly blends luxury, comfort, and convenience in one of Orlando’s most desirable communities. The spacious living area flows seamlessly into a beautifully appointed chef’s kitchen, while the expansive lanai, summer kitchen, large pool with travertine decking, and spacious backyard create the ideal setting for enjoying Florida living year-round. The thoughtfully designed floor plan features a luxurious primary suite upstairs, along with three additional oversized bedrooms and a versatile bonus room perfect for a media room, playroom, or home office. A second primary suite downstairs provides an ideal setup for guests or multigenerational living. Additional highlights include EV charging capability in the garage, epoxy garage floors, and sleek side-mount garage door openers for a clean, modern finish. Located just minutes from the hospitals, shopping, and dining along Edgewater Drive, this exceptional home offers refined living in the heart of College Park.

Save
Ask
Tour
Hide
Share
Listing Snapshot
Price 
$1,399,000
Days On Site 
67 Days
Bedrooms 
5
Inside Area (SqFt) 
3,470 sqft
Total Baths 
5
Full Baths 
4
Partial Baths 
1
Lot Size 
0.17 Acres
Year Built 
2025
MLS® Number 
O6408239
Status 
Active
Property Tax 
$6,155.39
HOA/Condo/Coop Fees 
N/A
Sq Ft Source 
Builder
Friends & Family
Recent Activity
2 days agoListing updated with changes from the MLS®
6 days agoPrice changed to $1,399,000
2 months agoListing first seen on site
General Features
Acres 
0.17
Attached Garage 
Yes
Direction Faces 
South
Foundation 
Slab
Garage 
Yes
Garage Spaces 
2
Levels 
Two
Parking 
Attached
Property Condition 
New Construction
Property Sub Type 
Single Family Residence
Security 
Smoke Detector(s)
Sewer 
Public Sewer
SqFt Total 
4287
Utilities 
Electricity ConnectedSewer ConnectedWater Connected
Water Source 
Public
Zoning 
R-1/T/W
Interior Features
Appliances 
Convection OvenCooktopDishwasherDryerElectric Water HeaterMicrowaveRange HoodRefrigeratorWasherWine Refrigerator
Cooling 
Central AirZoned
Flooring 
Ceramic TileHardwoodTile
Furnished 
Unfurnished
Heating 
CentralZoned
Interior 
Eat-in KitchenHigh CeilingsOpen FloorplanWalk-In Closet(s)
Laundry Features 
Electric Dryer HookupInsideLaundry RoomUpper LevelWasher Hookup
Window Features 
Double Pane WindowsENERGY STAR Qualified Windows
Bedroom 2 
Dimensions - 17x12Level - First
Bedroom 3 
Dimensions - 12x13Level - Second
Bedroom 4 
Dimensions - 15x13Level - Second
Great Room 
Dimensions - 23x24Level - First
Kitchen 
Dimensions - 19x9Level - First
Living Room 
Level - First
Loft 
Dimensions - 10x14Level - Second
Master Bathroom 
Dimensions - 9x10Level - Second
Master Bedroom 
Dimensions - 10x14Level - Second
Save
Ask
Tour
Hide
Share
Exterior Features
Construction Details 
BlockBrickStucco
Exterior 
Outdoor KitchenRain Gutters
Fencing 
Vinyl
Patio And Porch 
CoveredRear Porch
Pool Features 
In GroundPrivate
Private Pool 
Yes
Roof 
Shingle
Windows/Doors 
Double Pane WindowsENERGY STAR Qualified Windows
Community Features
Community Features 
Street Lights
Financing Terms Available 
CashConventionalFHAVA Loan
MLS Area 
32804 - Orlando/College Park
Roads 
Paved
Township 
22
Schools
School District
Unknown
Elementary School
Princeton Elem
Middle School
College Park Middle
High School
Edgewater High
Listing courtesy of RE/MAX EXCLUSIVE COLLECTION (321) 229-8389


Listing information is provided by Participants of the Stellar MLS. IDX information is provided exclusively for personal, non-commercial use, and may not be used for any purpose other than to identify prospective properties consumers may be interested in purchasing. Information is deemed reliable but not guaranteed. Properties displayed may be listed or sold by various participants in the MLS Copyright 2026, Stellar MLS.
Last checked: 2026-07-22 02:00 PM EDT

Neighborhood & Commute
Source: Walkscore
Save
Ask
Tour
Hide
Share