Save
Ask
Tour
Hide
Share
$650,000
New Listing

1491 HAMPSTEAD COVE
OVIEDO, FL 32765

For Sale|Single Family Residence|Active
4
Beds
3
Total Baths
2
Full Baths
1
Partial Bath
2,982
SqFt
$218
/SqFt
1994
Built
Subdivision:
WESTHAMPTON OF CARILLON
County:
Seminole

Due to the health concerns created by Coronavirus we are offering personal 1-1 online video walkthough tours where possible.
Call Now: 407-963-8083‬
Is this the listing for you? We can help make it yours.
407-963-8083‬
Upcoming Open Houses
Due to COVID-19, we recommend you verify Open Houses before attending.
Sat, May 30, 11:00 AM - 2:00 PM
1491 HAMPSTEAD COVE1491 HAMPSTEAD COVE1491 HAMPSTEAD COVE1491 HAMPSTEAD COVE
Save
Ask
Tour
Hide
Share

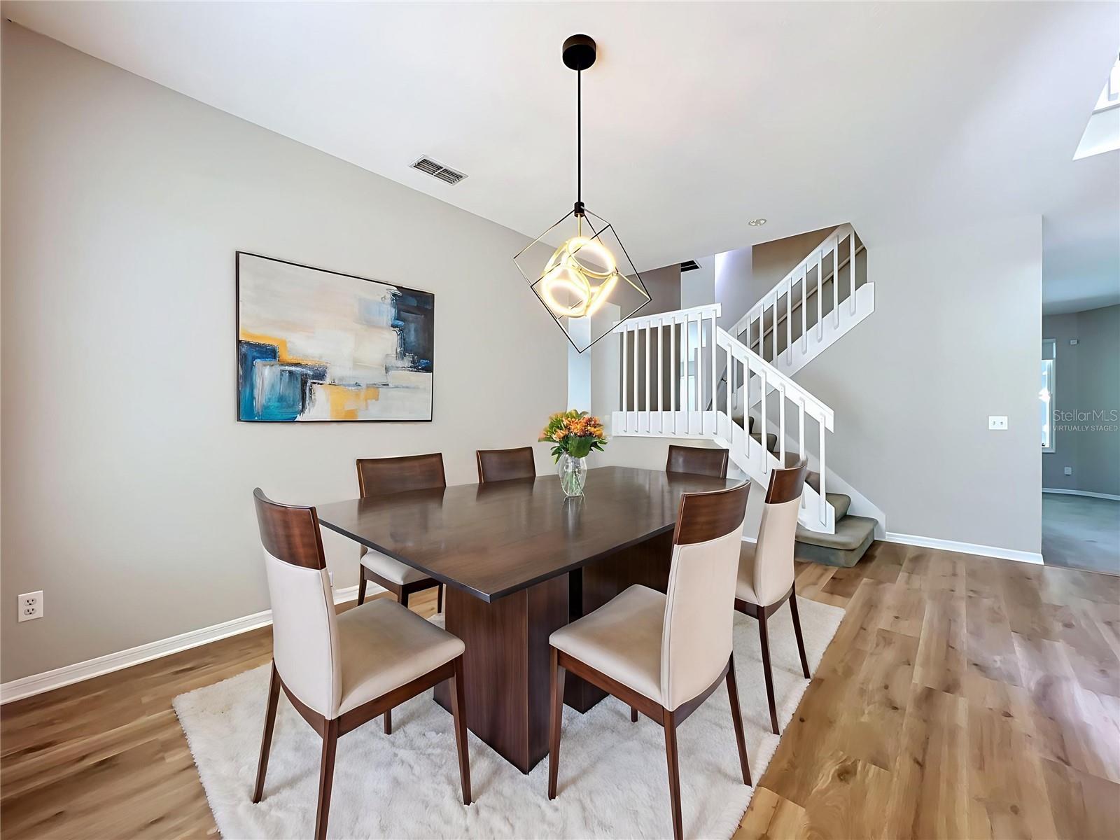
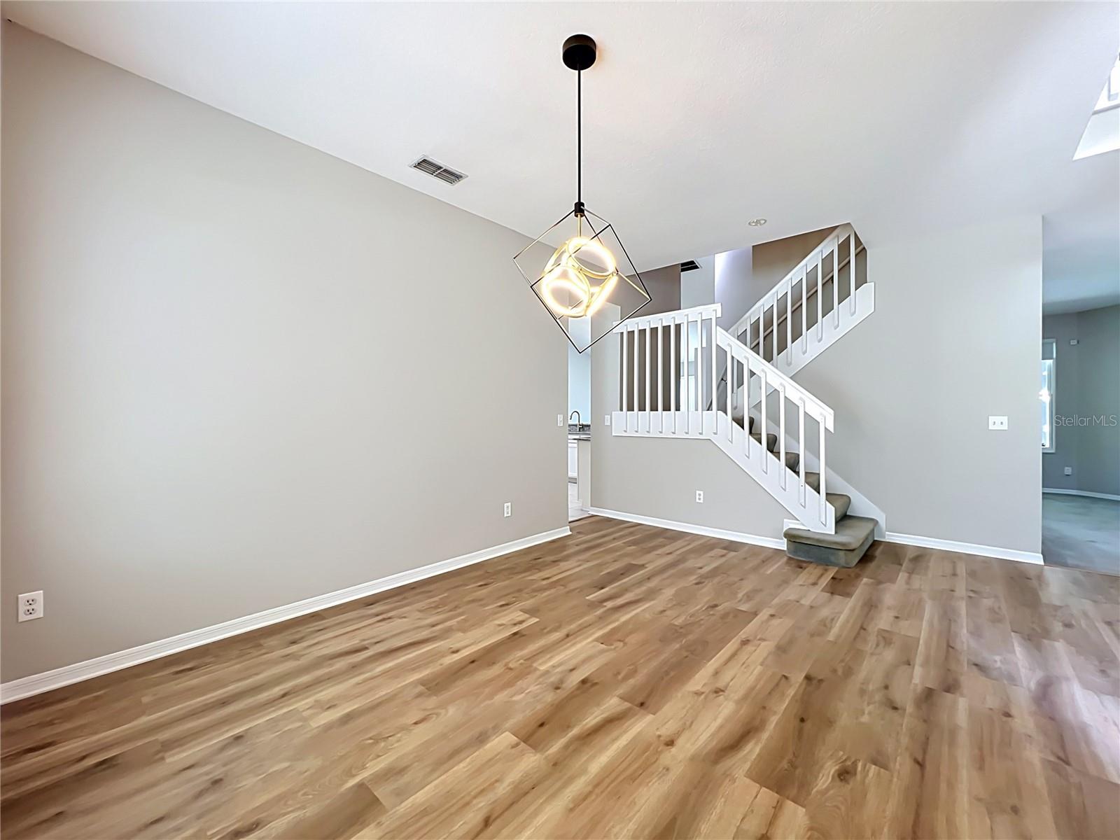
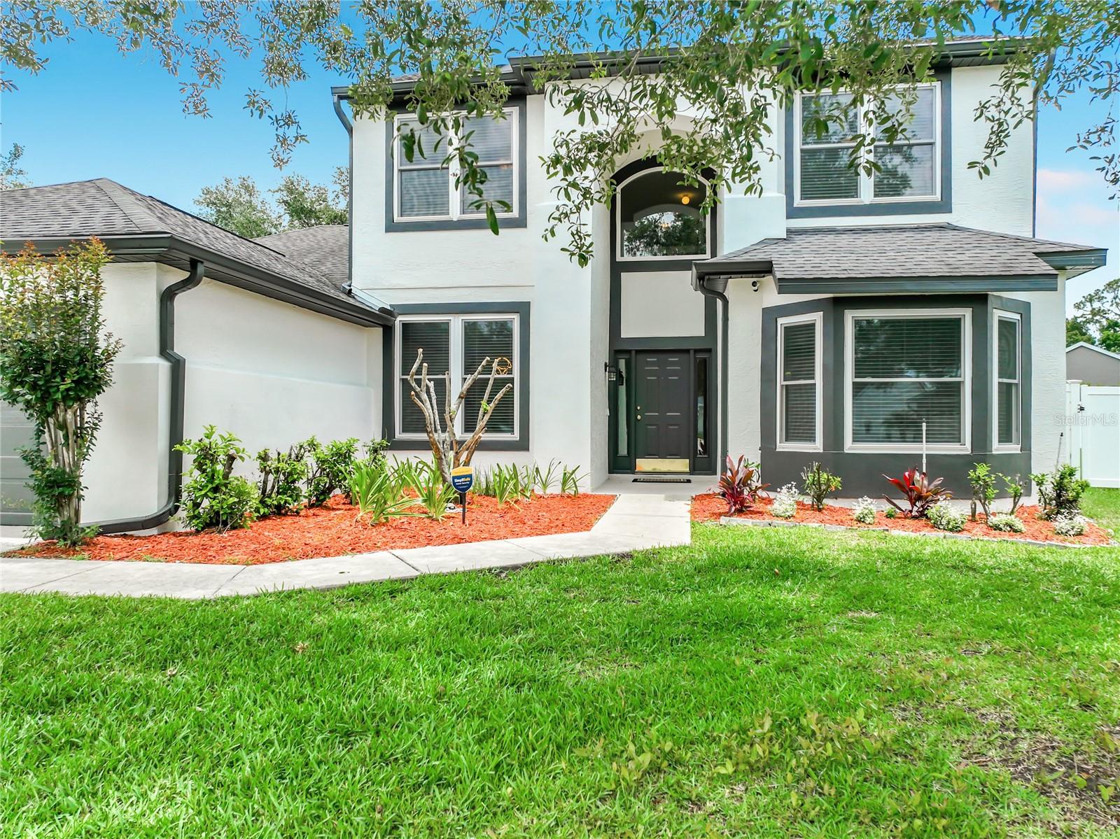
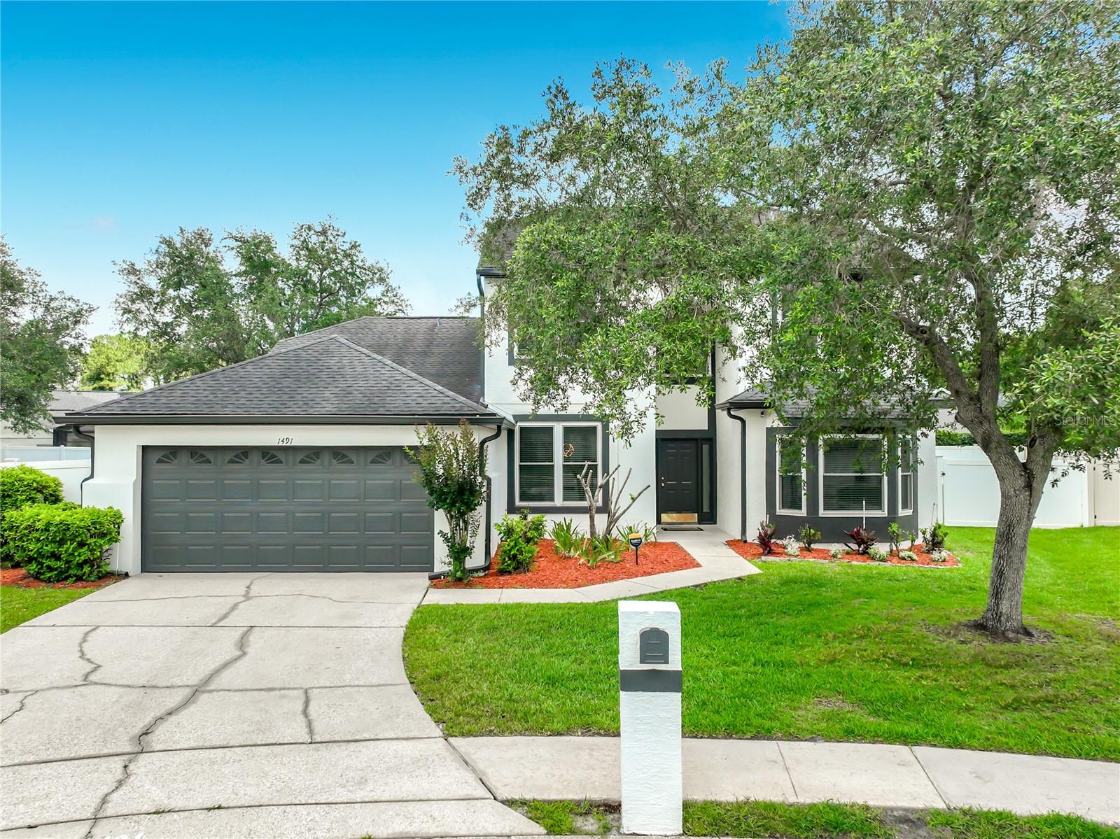
One or more photo(s) has been virtually staged. Perfectly positioned on a quiet cul-de-sac in the highly desirable Carillon community, this beautifully updated pool home in Oviedo combines timeless style with a functional layout designed for modern living. This spacious 4-bedroom home with an office and loft features a highly desirable floor plan, with the primary suite conveniently located on the main level. The primary suite includes an updated bathroom with modern finishes, including quartz countertops and thoughtful design. Inside, you’ll find a dedicated home office and an expansive upstairs loft—ideal for a media room, play area, or additional living space, with the option to convert it into a fifth bedroom. The secondary bedrooms are generously sized, and the updated upstairs bath features quartz countertops and stylish finishes. The kitchen is both functional and inviting, featuring desirable white cabinetry, granite countertops, a farmhouse sink, new faucets, and a high-end range that will impress any home chef. Recent updates include fresh exterior paint, interior paint in select areas, and new flooring in the foyer and dining room, along with double-pane windows for energy efficiency. Step outside to enjoy your private backyard oasis, complete with an inviting screened-in pool, a large fenced yard, and plenty of space for entertaining or relaxing. Residents enjoy access to parks, tennis courts, and a ball field. Two top-rated schools are within walking distance. Commuters will appreciate the proximity to major employers, including Siemens, UCF, Lockheed Martin, and Research Park.Don’t miss your chance to own this move-in-ready home in one of Oviedo’s most sought-after locations—schedule your private showing today before it’s gone. Seller is providing a one year home warranty for peace of mind for one year.

Save
Ask
Tour
Hide
Share
Listing Snapshot
Price 
$650,000
Days On Site 
0 Days
Bedrooms 
4
Inside Area (SqFt) 
2,982 sqft
Total Baths 
3
Full Baths 
2
Partial Baths 
1
Lot Size 
0.27 Acres
Year Built 
1994
MLS® Number 
O6407551
Status 
Active
Property Tax 
$3,042.67
HOA/Condo/Coop Fees 
$350 Semi-Annually
Sq Ft Source 
Builder
Friends & Family
Recent Activity
an hour agoListing updated with changes from the MLS®
2 hours agoListing first seen on site
General Features
Acres 
0.27
Attached Garage 
Yes
Direction Faces 
West
Foundation 
Slab
Garage 
Yes
Garage Spaces 
2
Home Warranty 
Yes
Levels 
Two
Parking 
Garage Door OpenerAttached
Pets 
Yes
Property Sub Type 
Single Family Residence
Sewer 
Public Sewer
SqFt Total 
3591
Style 
Contemporary
Utilities 
Electricity ConnectedSewer ConnectedWater Connected
Water Source 
Public
Zoning 
RES
Interior Features
Appliances 
Convection OvenDishwasherDisposalElectric Water HeaterMicrowaveRange
Cooling 
Central Air
Flooring 
CarpetCeramic TileLaminate
Furnished 
Unfurnished
Heating 
CentralElectricHeat Pump
Interior 
Eat-in KitchenHigh Ceilings
Laundry Features 
InsideLaundry Room
Window Features 
Double Pane Windows
Bedroom 2 
Dimensions - 13x10Level - Second
Bedroom 3 
Dimensions - 12x11Level - Second
Bedroom 4 
Dimensions - 11x13Level - Second
Den 
Dimensions - 11x12Level - First
Dining Room 
Dimensions - 11x15Level - First
Family Room 
Dimensions - 15x18Level - First
Kitchen 
Level - First
Living Room 
Dimensions - 13x13Level - First
Loft 
Dimensions - 16x13Level - Second
Master Bedroom 
Dimensions - 14x15Level - First
Save
Ask
Tour
Hide
Share
Exterior Features
Construction Details 
BlockStuccoWood Siding
Fencing 
Vinyl
Lot Features 
Cul-De-SacPaved
Patio And Porch 
CoveredEnclosedRear Porch
Pool Features 
Above GroundGuniteIn GroundScreen EnclosurePrivate
Private Pool 
Yes
Roof 
Shingle
View 
Park/Greenbelt
Waterview 
Park/Greenbelt
Windows/Doors 
Double Pane Windows
Community Features
Association Amenities 
ParkPlaygroundTennis Court(s)
Association Dues 
350
Community Features 
ParkPlaygroundSidewalksTennis Court(s)Street Lights
Financing Terms Available 
CashConventionalFHAVA Loan
HOA Fee Frequency 
Semi-Annually
MLS Area 
32765 - Oviedo
Roads 
Asphalt
Township 
21
Schools
School District
Unknown
Elementary School
Carillon Elementary
Middle School
Jackson Heights Middle
High School
Hagerty High
Listing courtesy of COLDWELL BANKER REALTY (407) 696-8000


Listing information is provided by Participants of the Stellar MLS. IDX information is provided exclusively for personal, non-commercial use, and may not be used for any purpose other than to identify prospective properties consumers may be interested in purchasing. Information is deemed reliable but not guaranteed. Properties displayed may be listed or sold by various participants in the MLS Copyright 2026, Stellar MLS.
Last checked: 2026-05-29 12:17 PM EDT

Neighborhood & Commute
Source: Walkscore
Save
Ask
Tour
Hide
Share