
3617 BEECH TREE DRIVEORLANDO, FL 32835
Due to the health concerns created by Coronavirus we are offering personal 1-1 online video walkthough tours where possible.
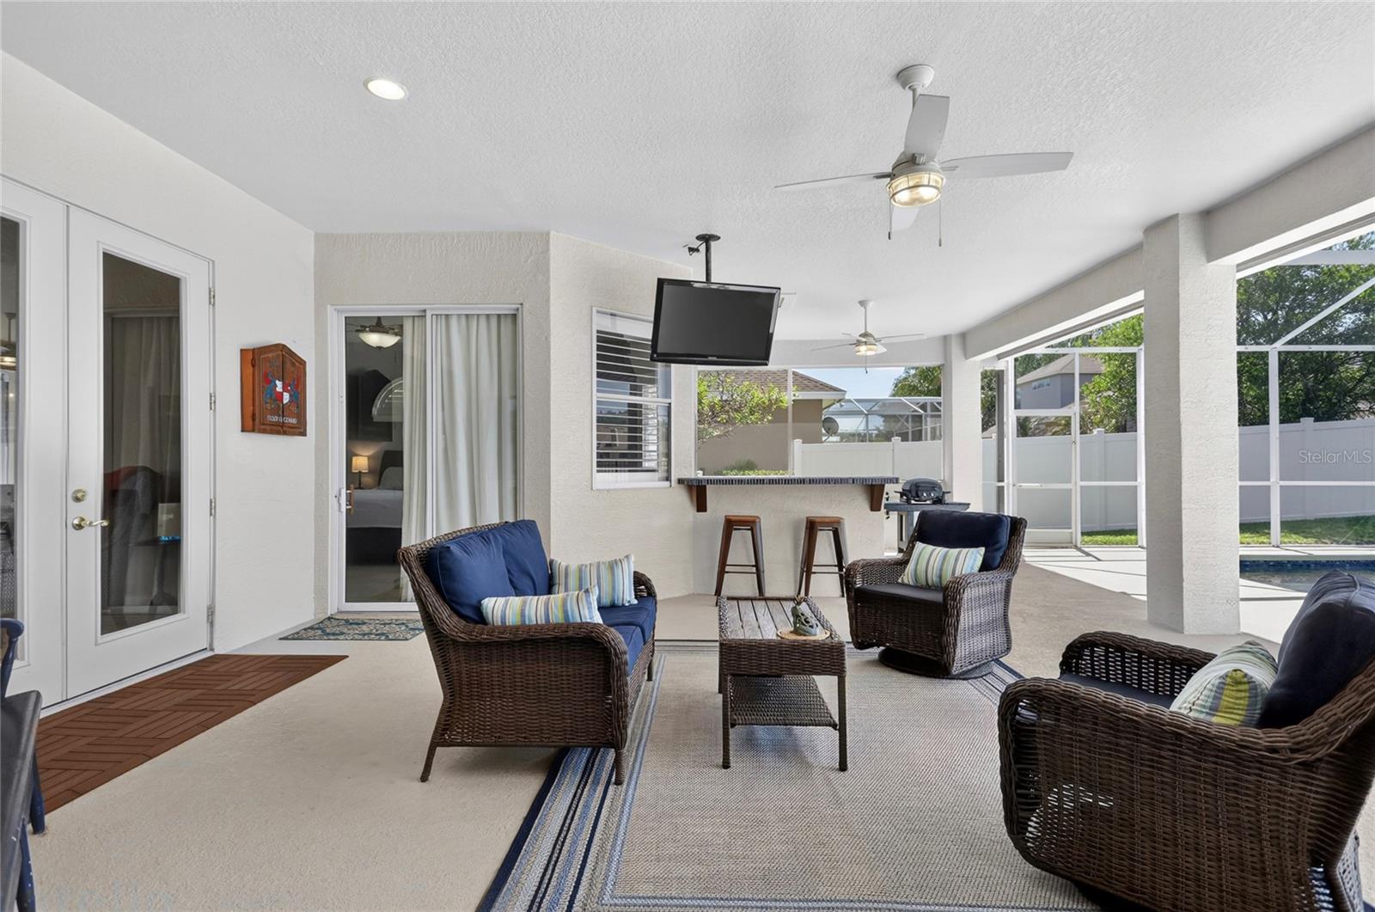
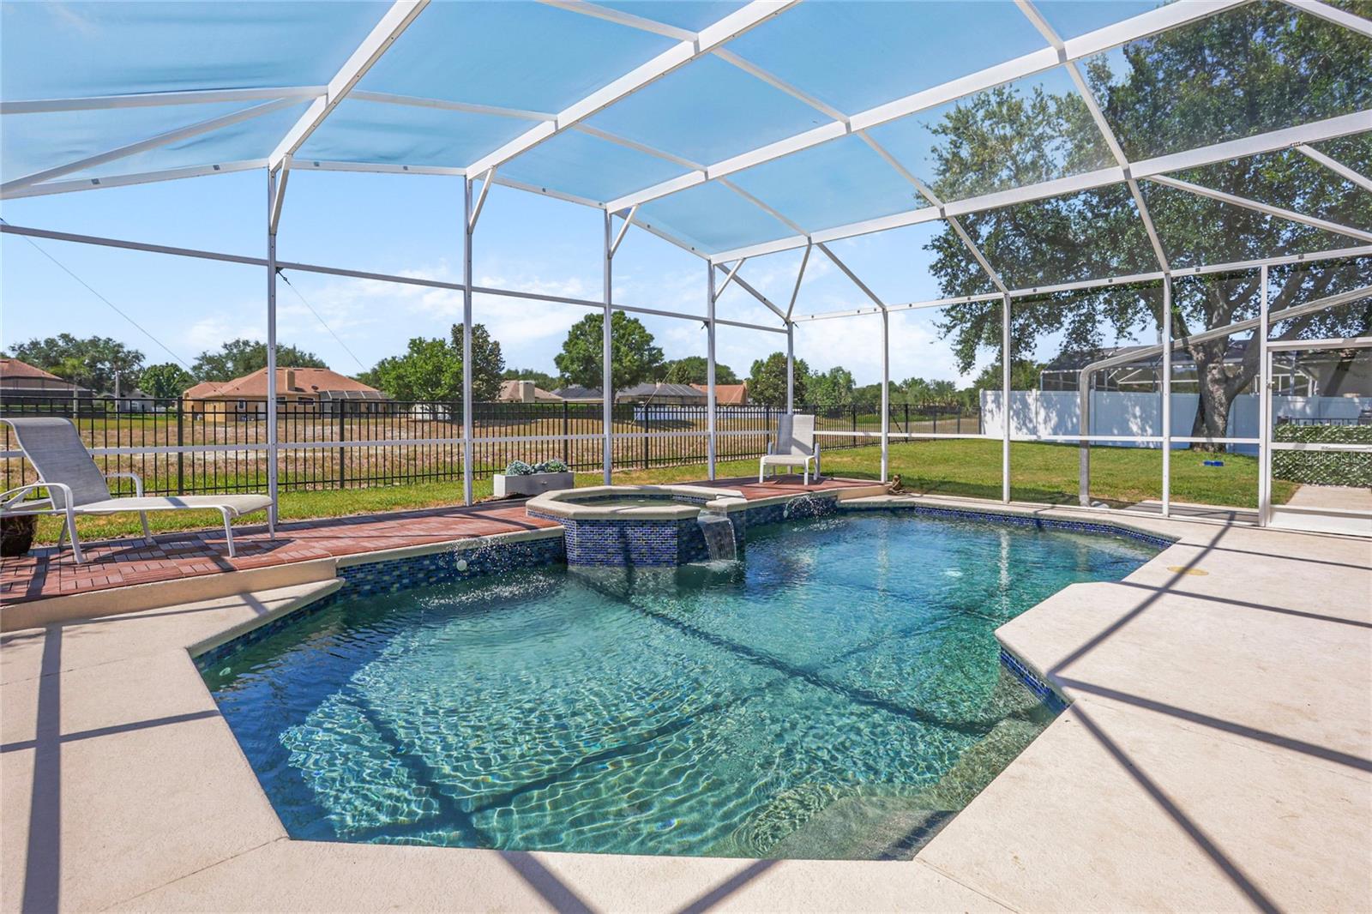
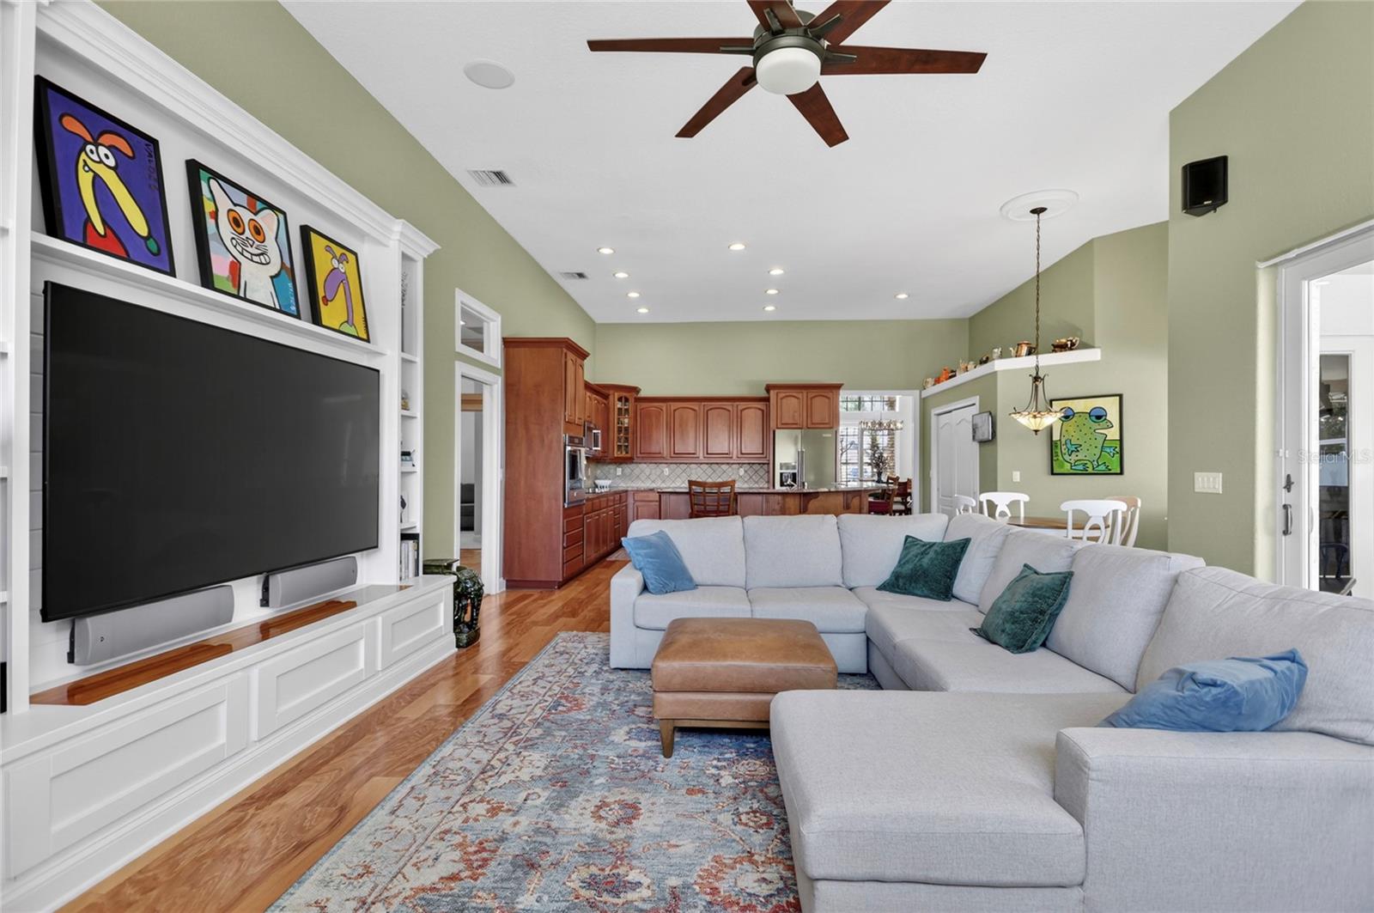
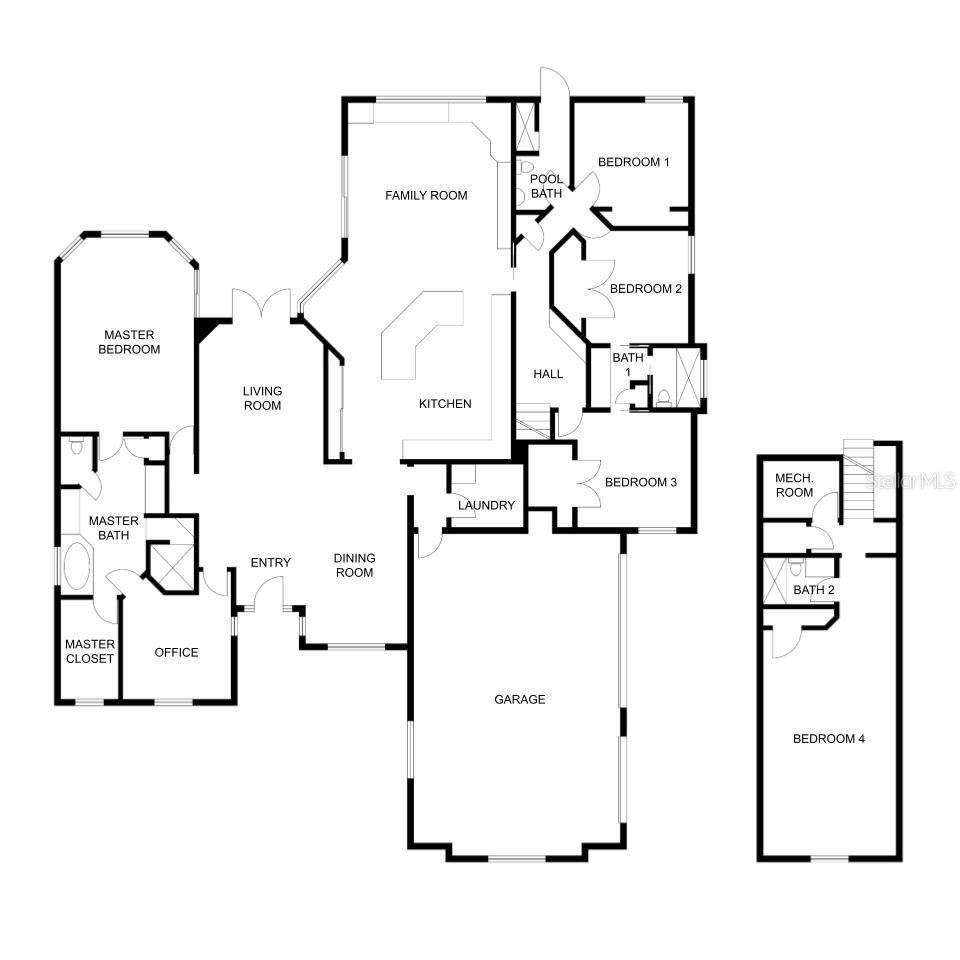
Under contract-accepting backup offers. Discover this stunning 5-bedroom, 4-bath custom Brierhill home that delivers the space, quality, and location in the coveted Estates of Cypress Landing. Your family will enjoy a short five-minute walk to the top-rated Windy Ridge K-8 School and convenience to all that the Dr. Phillips community has to offer. The home is thoughtfully designed for large and multigenerational families with a split floorplan offering 4 bedrooms and 3 baths on the main floor, plus an ensuite bedroom above the side entry 3-car garage. Step inside to find 14-foot ceilings, hickory hardwood floors, custom interior shutters, abundant natural light, and serene pool and lanai views from the formal living and dining rooms. The primary suite features a large bedroom providing a peaceful retreat with pool access as well as a luxurious bathroom featuring split vanities, soaking tub, separate shower, linen closet, walk-in closet, linen closet, and private toilet room. An adjacent study/nursery completes this spacious suite, which is privately situated on one side of the home. The open-concept kitchen offers custom cabinetry, granite countertops, stainless KitchenAid appliances, and a breakfast nook overlooking the pool. The adjoining family room features a stone-wrapped gas fireplace, 85" television, custom built-ins, motorized shades, and a Denon surround sound system. Additional main-level spaces include two bedrooms with a Jack-and-Jill bath as well as a third bedroom, pool bath, and a handy hallway desk nook. Upstairs you will find a private ensuite bedroom, a separate storage closet, and an easily-accessible mechanical room. The outdoor living area—perfect for relaxing or entertaining—includes an oversized lanai, bar area, and a resurfaced pebble-finish pool with glass tile accents. A fenced yard and open green space provide added privacy. Custom upgrades include: Hardwired 12,000-watt generator with automatic transfer * Whole-house water filtration and dual hybrid 50-gallon water heaters * 120-gallon subterranean propane tank * Perimeter high-resolution cameras, monitored fire and security system * Automated irrigation * Premium light fixtures and ceiling fans **All mounted TVs and large appliances convey. Wall-niche mosaics do not convey. Cypress Landing amenities include a playground, two tennis/pickleball courts, and a half basketball court. Enjoy peaceful living with convenient access to shopping, dining, and entertainment…only 4 miles from Universal and 12 miles from Disney. Schedule your private showing today!
| 4 days ago | Listing updated with changes from the MLS® | |
| 6 days ago | Status changed to Pending | |
| 3 weeks ago | Listing first seen on site |

Listing information is provided by Participants of the Stellar MLS. IDX information is provided exclusively for personal, non-commercial use, and may not be used for any purpose other than to identify prospective properties consumers may be interested in purchasing. Information is deemed reliable but not guaranteed. Properties displayed may be listed or sold by various participants in the MLS Copyright 2026, Stellar MLS.
Last checked: 2026-05-31 05:04 AM EDT
Did you know? You can invite friends and family to your search. They can join your search, rate and discuss listings with you.