
1813 CROSSWELL COURTORLANDO, FL 32837
Due to the health concerns created by Coronavirus we are offering personal 1-1 online video walkthough tours where possible.
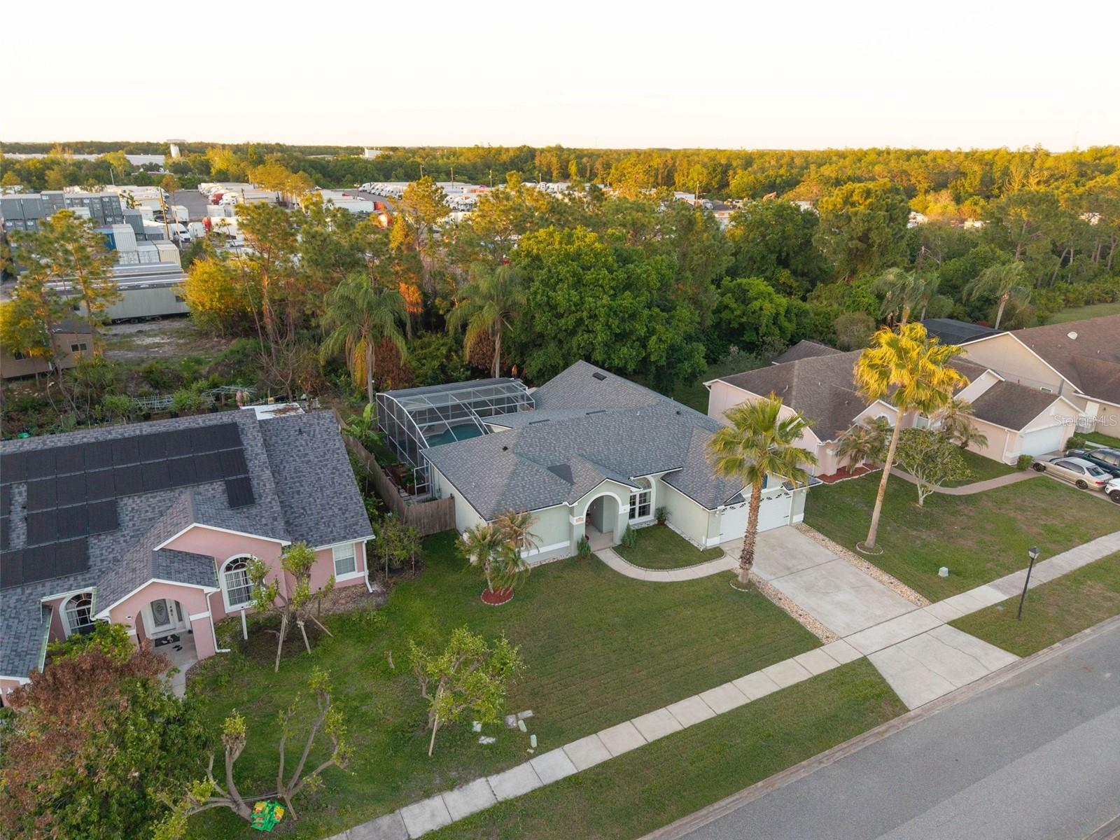
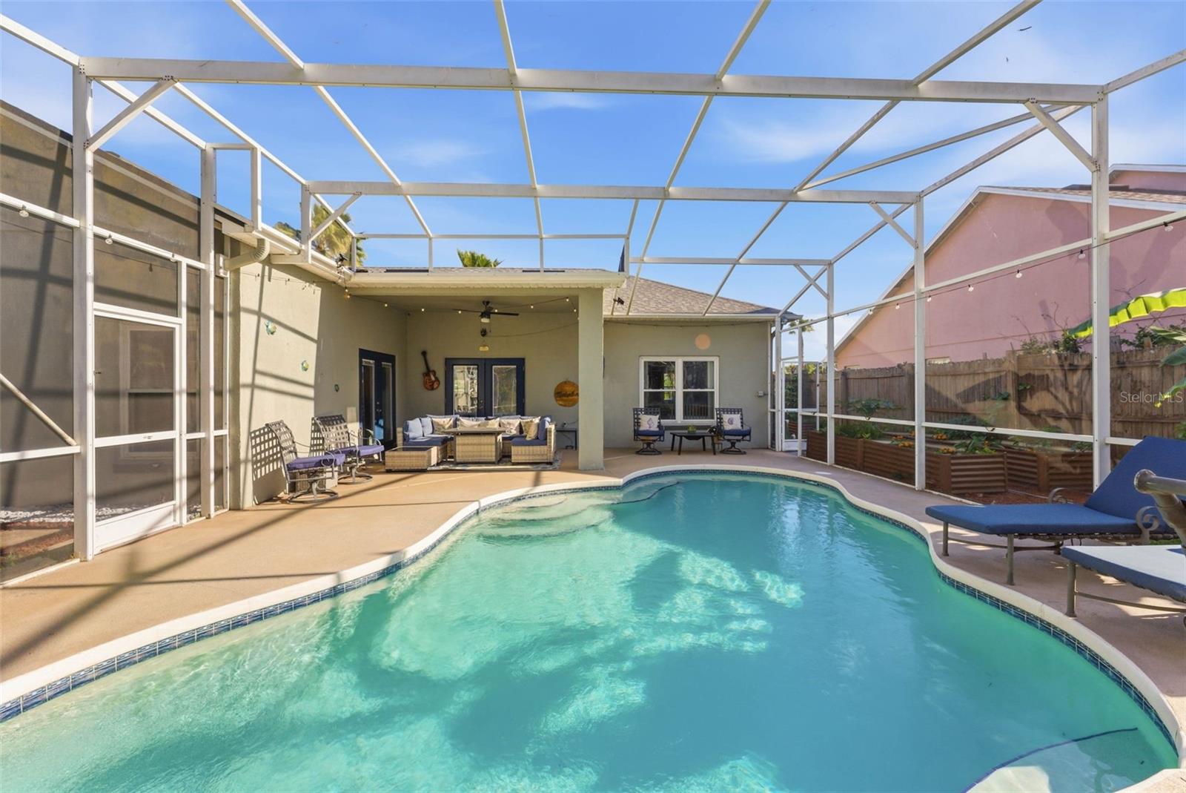
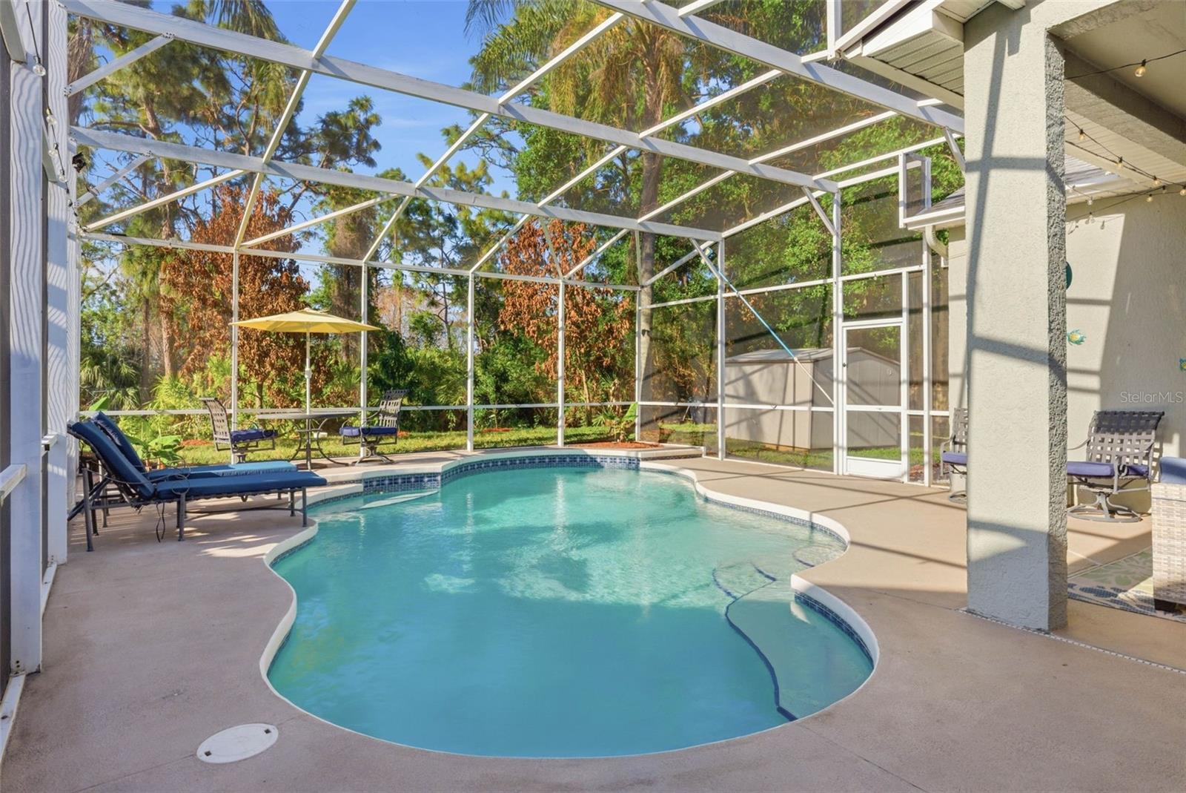
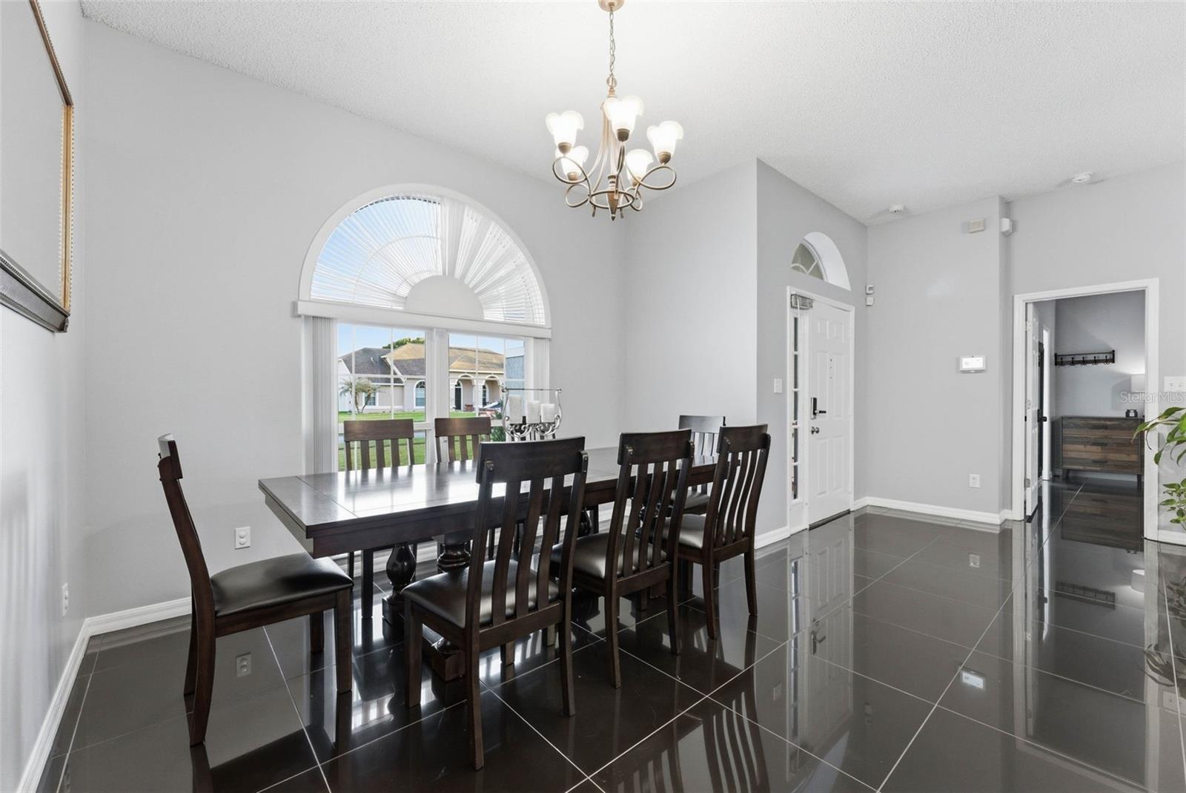
Welcome to 1813 Crosswell Ct, a MOVE-IN READY 3-bedroom, 2-bath pool home tucked away on a quiet cul-de-sac in the established Southchase community. With a screened PRIVATE POOL, peaceful greenbelt views, marble flooring through the main living areas, and major updates including a NEW ROOF, NEW WINDOWS, NEW GARAGE DOOR, updated French doors, and brand-new kitchen appliances, this home offers the comfort, function, and Florida lifestyle today’s buyers are looking for. Step through the front entry into a bright, open living area with high ceilings, neutral wall tones, and glossy marble flooring that immediately gives the home a clean, elevated feel. To the front of the home, the dining area is framed by a large arched window that brings in natural light and creates a welcoming space for everyday meals or gatherings. From there, the floor plan opens naturally into the main living room, where the marble flooring continues and the layout feels spacious, connected, and easy to enjoy. The main living room flows toward the screened lanai through updated French doors, creating a smooth indoor-outdoor connection. Just beyond the main living area, a large flex room adds valuable space for a media room, game room, home office, music room, playroom, or second lounge. This extra living area is one of the home’s strongest features, giving buyers the flexibility to use the home in a way that fits their lifestyle. The kitchen sits at the center of the home and overlooks the surrounding living spaces, making it easy to stay connected while cooking or entertaining. It features brand-new stainless steel appliances, generous counter space, abundant cabinet storage, a breakfast bar, pendant lighting, and a practical layout with access to the indoor laundry room nearby. The open sightlines from the kitchen into the living and flex spaces help the home feel functional and inviting. The primary suite offers a spacious retreat with marble flooring, natural light, and room for a sitting area or desk. The en-suite bath includes dual sinks, a soaking tub, separate walk-in shower, large window, and generous closet space. Two additional bedrooms provide comfortable space for guests, family, or remote work, with a full guest bathroom conveniently located nearby. Outside, the screened PRIVATE POOL and covered lanai create a relaxing backyard setting with conservation views and no direct rear neighbors. Whether enjoying coffee in the morning, hosting on the weekend, or winding down in the evening, this outdoor space captures the Florida lifestyle buyers love. A storage shed and attached 2-car garage add extra everyday convenience. Southchase offers community amenities including tennis courts, playgrounds, and park areas, along with low HOA fees and a convenient South Orlando location. Residents enjoy easy access to SR-417, Florida’s Turnpike, Osceola Parkway, Orlando International Airport, Lake Nona, Downtown Orlando, Disney, Universal, shopping, dining, and major Central Florida employment corridors. For buyers searching Orlando homes for sale, a Florida pool home for sale, or an Orlando relocation home near major attractions, this property offers a strong combination of location, updates, space, and lifestyle. Contact us today for a private tour or more details on this exceptional opportunity.
| 4 hours ago | Listing updated with changes from the MLS® | |
| 3 weeks ago | Listing first seen on site |

Listing information is provided by Participants of the Stellar MLS. IDX information is provided exclusively for personal, non-commercial use, and may not be used for any purpose other than to identify prospective properties consumers may be interested in purchasing. Information is deemed reliable but not guaranteed. Properties displayed may be listed or sold by various participants in the MLS Copyright 2026, Stellar MLS.
Last checked: 2026-05-31 05:04 AM EDT
Did you know? You can invite friends and family to your search. They can join your search, rate and discuss listings with you.