Save
Ask
Tour
Hide
Share
$399,900
17 Days On Site

2709 ARC DRIVE
ORLANDO, FL 32826

Single Family Residence|Pending
6
Beds
3
Total Baths
2
Full Baths
1
Partial Bath
1,835
SqFt
$218
/SqFt
1959
Built
Subdivision:
BONNEVILLE SEC 02
County:
Orange

Due to the health concerns created by Coronavirus we are offering personal 1-1 online video walkthough tours where possible.
Call Now: 407-963-8083‬
Is this the listing for you? We can help make it yours.
407-963-8083‬
2709 ARC DRIVE2709 ARC DRIVE2709 ARC DRIVE2709 ARC DRIVE
Save
Ask
Tour
Hide
Share

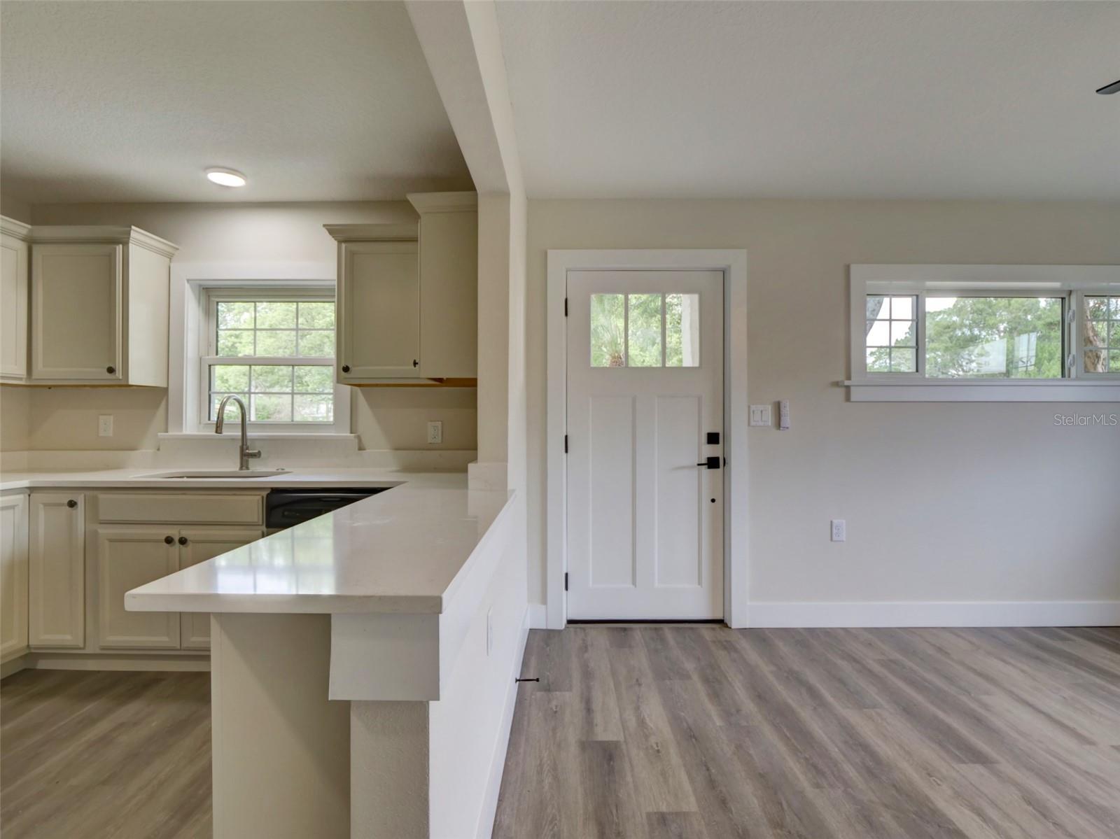
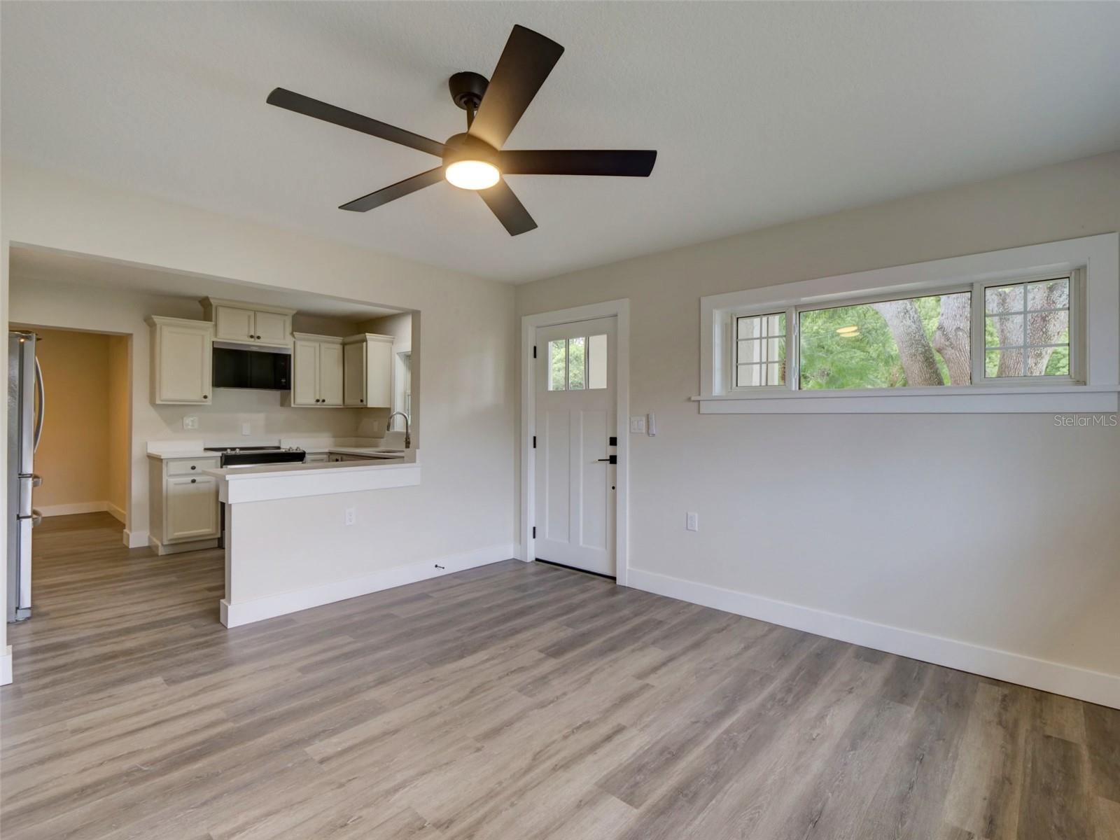
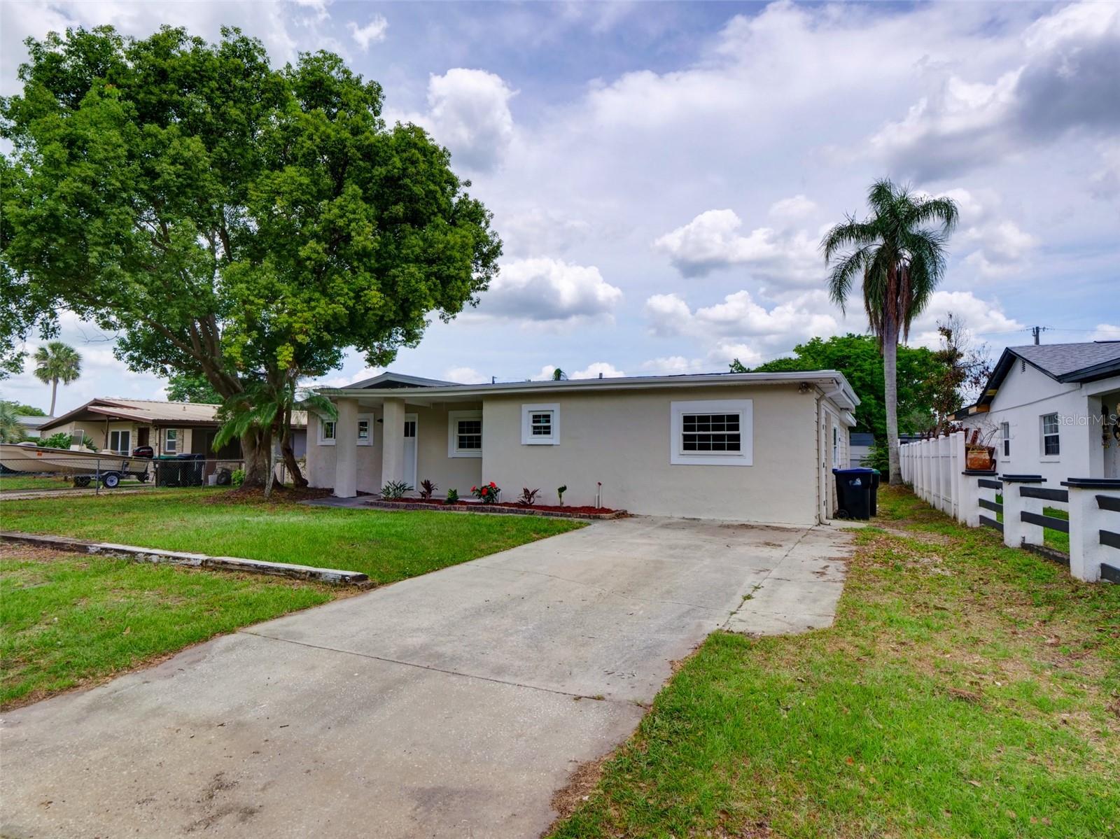
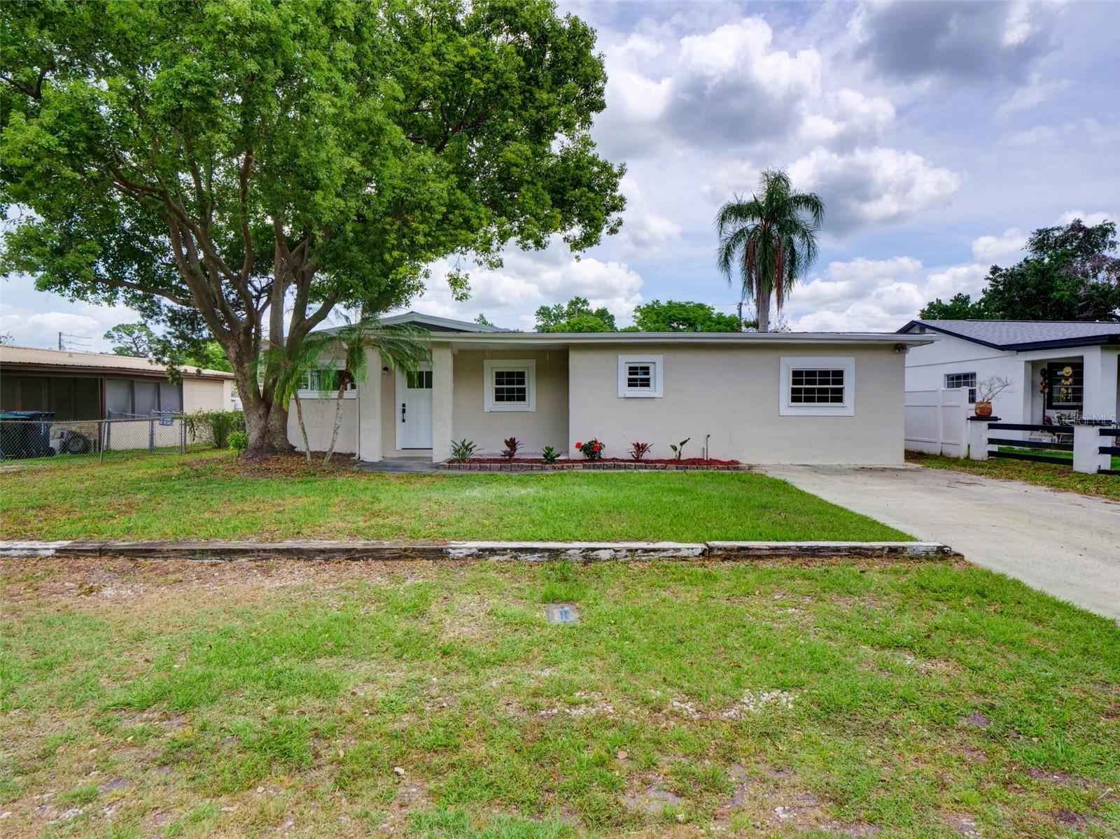
This home has options. A multiple bedroom mother-in-law suite, extended family needs, space for UCF students, it has possibilities! Nicely remodeled and upgraded. New central heat and air with new additional mini split A/Cs. New vinyl laminate flooring throughout. The kitchen and baths show well with the kitchen's stainless appliances and finishes. Up graded double pane windows, completely re-textured and painted interior, with all new doors, hardware and base board trim throughout the home. The exterior has been completely repainted. For outdoor enjoyment and fun, there is a large 28x23 covered outdoor patio and summer kitchen, a unique outstanding feature. For UCF students, this is uniquely located where you can ride a bike or e scooter from the neighborhood to the adjacent UCF campus.

Save
Ask
Tour
Hide
Share
Listing Snapshot
Price 
$399,900
Days On Site 
17 Days
Bedrooms 
6
Inside Area (SqFt) 
1,835 sqft
Total Baths 
3
Full Baths 
2
Partial Baths 
1
Lot Size 
0.14 Acres
Year Built 
1959
MLS® Number 
O6407232
Status 
Pending
Property Tax 
$4,131.92
HOA/Condo/Coop Fees 
N/A
Sq Ft Source 
Public Records
Friends & Family
Recent Activity
11 hours agoListing updated with changes from the MLS®
11 hours agoStatus changed to Pending
3 weeks agoListing first seen on site
General Features
Acres 
0.14
Direction Faces 
West
Foundation 
Slab
Levels 
One
Number Of Stories 
1
Property Sub Type 
Single Family Residence
Sewer 
Public Sewer
SqFt Total 
1915
Utilities 
Electricity Connected
Water Source 
Public
Zoning 
R-1
Interior Features
Appliances 
DishwasherDisposalElectric Water HeaterRefrigerator
Cooling 
Central Air
Furnished 
Unfurnished
Heating 
Heat Pump
Laundry Features 
InsideLaundry RoomWasher Hookup
Additional Bedroom 
Dimensions - 11x13Level - First
Bathroom 1 
Level - First
Bathroom 2 
Level - First
Bedroom 2 
Dimensions - 10x12Level - First
Bedroom 3 
Dimensions - 10x12Level - First
Bedroom 4 
Dimensions - 9x9Level - First
Bedroom 5 
Dimensions - 11x12Level - First
Dining Room 
Dimensions - 11x9Level - First
Kitchen 
Dimensions - 10x12Level - First
Living Room 
Dimensions - 13x13Level - First
Master Bedroom 
Dimensions - 13x11Level - First
Utility Room 
Dimensions - 11x11Level - First
Save
Ask
Tour
Hide
Share
Exterior Features
Construction Details 
BlockHardiPlank Type
Exterior 
Outdoor Kitchen
Other Structures 
Outdoor Kitchen
Roof 
MembraneMetal
Community Features
MLS Area 
32826 - Orlando/Alafaya
Roads 
Asphalt
Township 
22
Listing courtesy of FLORIDA REALTY INVESTMENTS (407) 448-2073


Listing information is provided by Participants of the Stellar MLS. IDX information is provided exclusively for personal, non-commercial use, and may not be used for any purpose other than to identify prospective properties consumers may be interested in purchasing. Information is deemed reliable but not guaranteed. Properties displayed may be listed or sold by various participants in the MLS Copyright 2026, Stellar MLS.
Last checked: 2026-05-31 04:59 AM EDT

Neighborhood & Commute
Source: Walkscore
Save
Ask
Tour
Hide
Share