Save
Ask
Tour
Hide
Share
$640,000
12 Days On Site

2771 WESTYN COVE LANE
OCOEE, FL 34761

For Sale|Single Family Residence|Active
5
Beds
3
Total Baths
3
Full Baths
3,454
SqFt
$185
/SqFt
2017
Built
Subdivision:
EAGLES LNDG PH 3
County:
Orange

Due to the health concerns created by Coronavirus we are offering personal 1-1 online video walkthough tours where possible.
Call Now: 407-963-8083‬
Is this the listing for you? We can help make it yours.
407-963-8083‬
2771 WESTYN COVE LANE2771 WESTYN COVE LANE2771 WESTYN COVE LANE2771 WESTYN COVE LANE
Save
Ask
Tour
Hide
Share

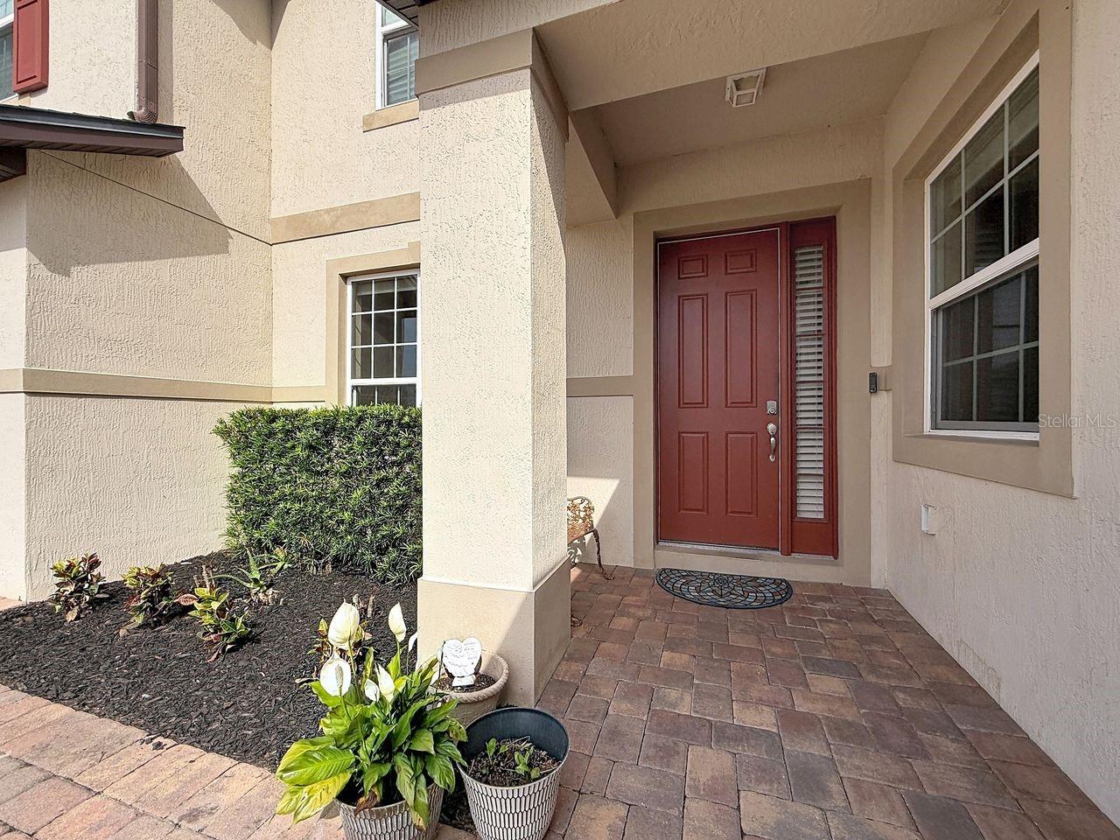
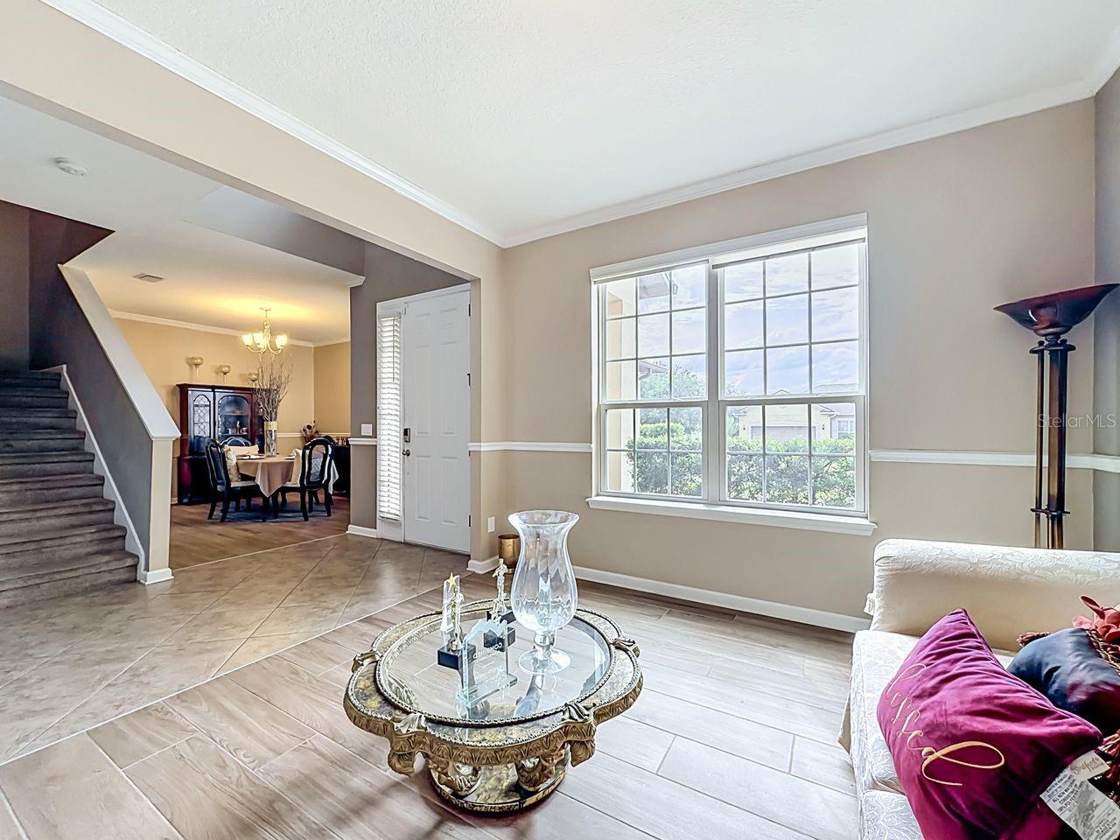
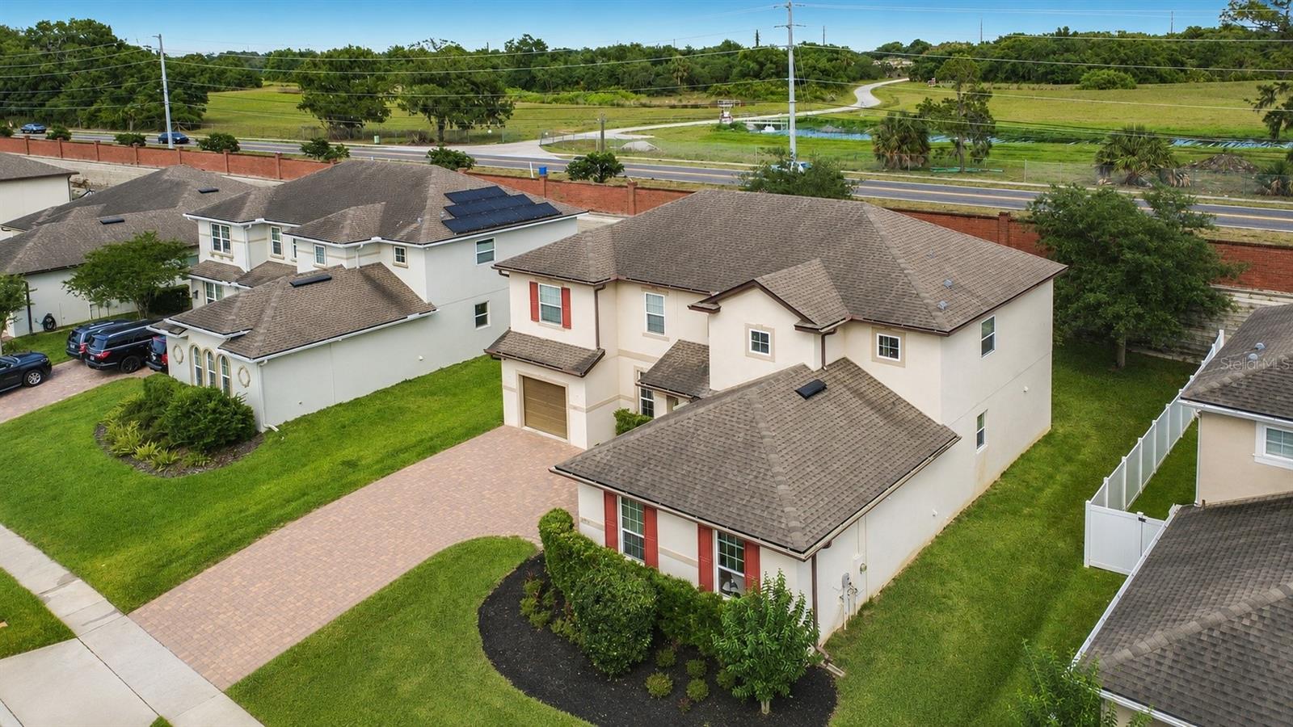
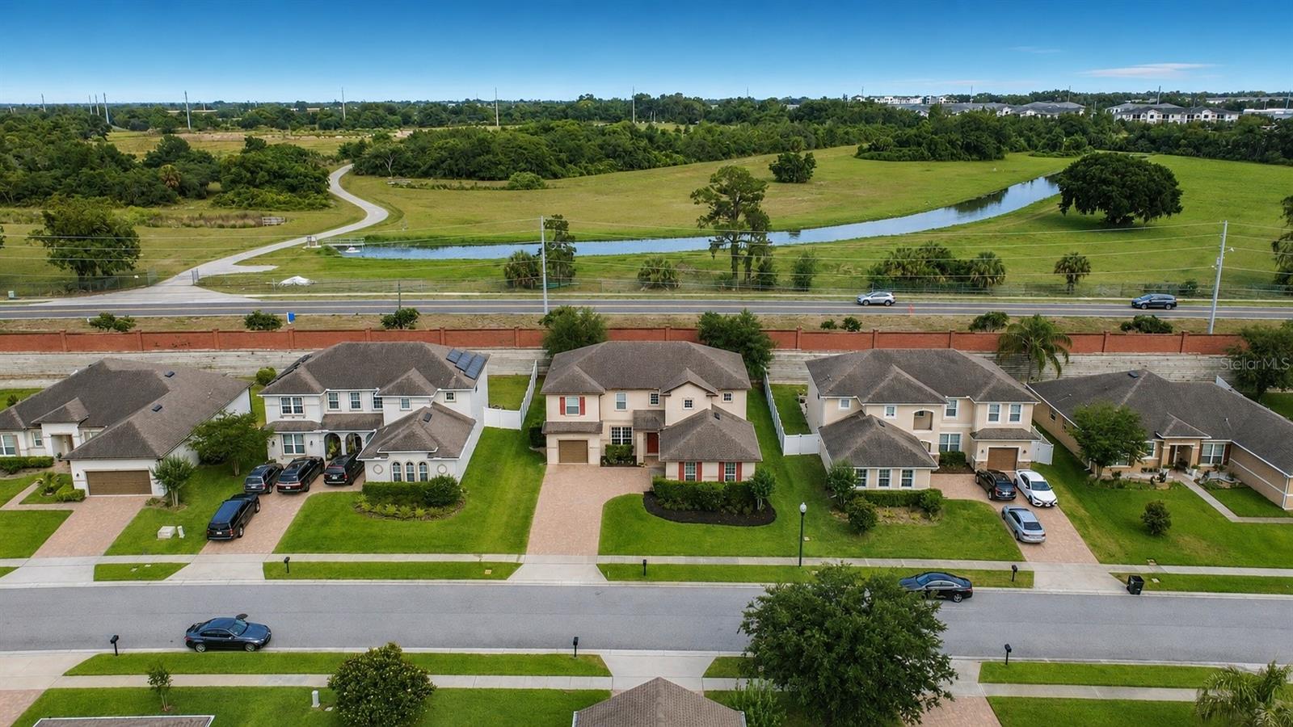
Experience refined living in the highly desirable guard-gated community of Westyn Bay in Ocoee. This stunning two-story residence offers 4 bedrooms, 2.5 bathrooms, and 3,454 square feet of beautifully designed living space with elegant finishes throughout.Step inside to discover crown molding throughout, spacious living areas, and a gourmet kitchen featuring granite countertops, double ovens, an oversized island, and an elegant wet bar perfect for entertaining family and guests. The open concept design provides both comfort and sophistication, making this home ideal for everyday living and special occasions alike. Enjoy resort style community amenities including a luxurious clubhouse, sparkling community pool, tennis courts, and private lake dock access. Built in 2017, this exceptional home combines modern elegance with the convenience of living in one of Ocoee’s most sought-after communities. As an added bonus, the seller is contributing toward carpet upgrades, giving buyers the opportunity to personalize the home to their own style and taste. Conveniently located near major highways, shopping, dining, and top rated schools, this home is truly a must see.

Save
Ask
Tour
Hide
Share
Listing Snapshot
Price 
$640,000
Days On Site 
12 Days
Bedrooms 
5
Inside Area (SqFt) 
3,454 sqft
Total Baths 
3
Full Baths 
3
Partial Baths 
N/A
Lot Size 
0.23 Acres
Year Built 
2017
MLS® Number 
O6406969
Status 
Active
Property Tax 
$7,181
HOA/Condo/Coop Fees 
$215 monthly
Sq Ft Source 
Public Records
Friends & Family
Recent Activity
a week agoListing updated with changes from the MLS®
2 weeks agoListing first seen on site
General Features
Acres 
0.23
Attached Garage 
Yes
Direction Faces 
West
Foundation 
Slab
Garage 
Yes
Garage Spaces 
2
Levels 
One
Parking 
Attached
Pets 
Yes
Property Sub Type 
Single Family Residence
Sewer 
Public Sewer
SqFt Total 
4678
Utilities 
Cable AvailableCable ConnectedElectricity Connected
Water Source 
Public
Zoning 
R-1AA
Interior Features
Appliances 
Convection OvenCooktopDishwasherDisposalMicrowaveRefrigerator
Cooling 
Central Air
Flooring 
Ceramic Tile
Furnished 
Unfurnished
Heating 
Central
Interior 
Dry BarHigh CeilingsOpen Floorplan
Laundry Features 
Laundry Room
Bedroom 2 
Dimensions - 11x12Level - First
Great Room 
Dimensions - 18x16Level - First
Kitchen 
Dimensions - 12x22Level - FirstFeatures - Kitchen Island
Loft 
Dimensions - 13x22Level - Second
Master Bathroom 
Dimensions - 15x14Level - First
Master Bedroom 
Dimensions - 17x32Level - Second
Save
Ask
Tour
Hide
Share
Exterior Features
Construction Details 
BlockConcreteStucco
Exterior 
Private Yard
Roof 
Tile
Community Features
Association Amenities 
ClubhouseGatedPlaygroundPoolRecreation FacilitiesSecurityTennis Court(s)
Association Dues 
645
Financing Terms Available 
CashConventionalVA Loan
HOA Fee Frequency 
Quarterly
MLS Area 
34761 - Ocoee
Roads 
Asphalt
Township 
21
Listing courtesy of ABUNDANCE REALTY GROUP LLC (407) 394-9986


Listing information is provided by Participants of the Stellar MLS. IDX information is provided exclusively for personal, non-commercial use, and may not be used for any purpose other than to identify prospective properties consumers may be interested in purchasing. Information is deemed reliable but not guaranteed. Properties displayed may be listed or sold by various participants in the MLS Copyright 2026, Stellar MLS.
Last checked: 2026-05-26 07:06 AM EDT

Neighborhood & Commute
Source: Walkscore
Save
Ask
Tour
Hide
Share