
4902 REGINALD ROADORLANDO, FL 32829
Due to the health concerns created by Coronavirus we are offering personal 1-1 online video walkthough tours where possible.
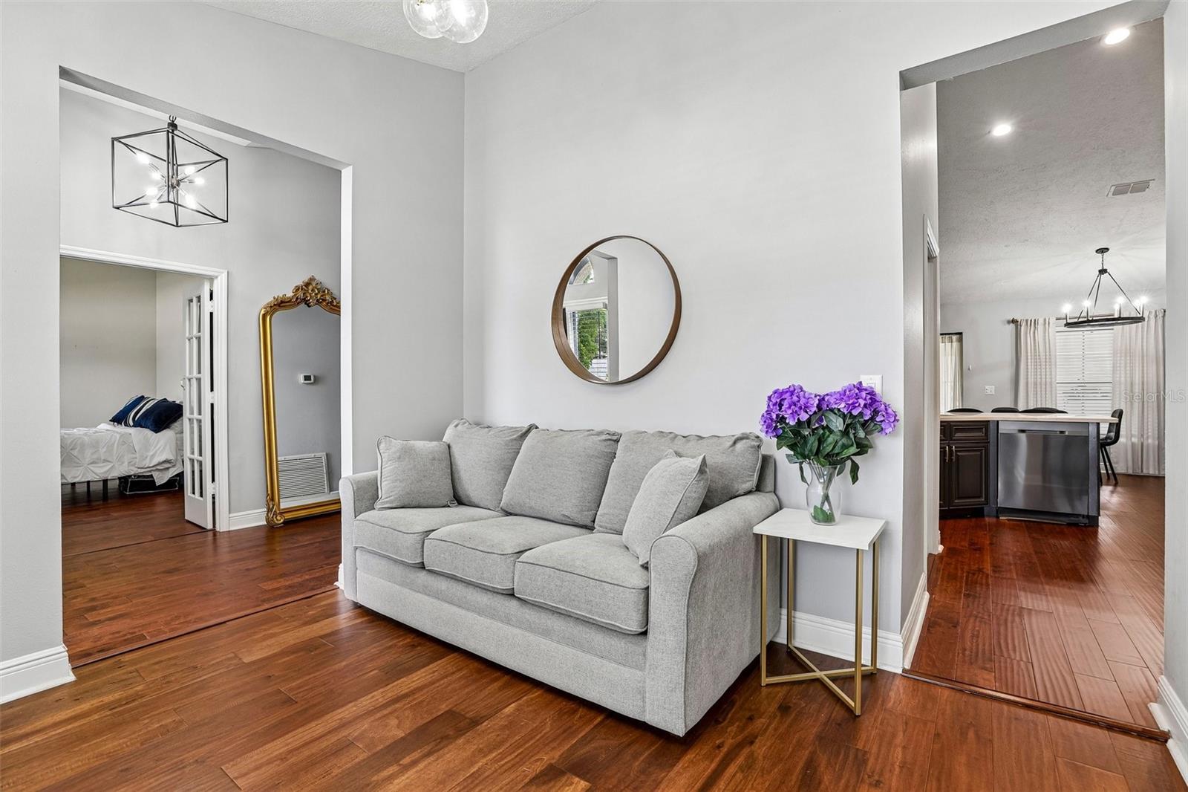
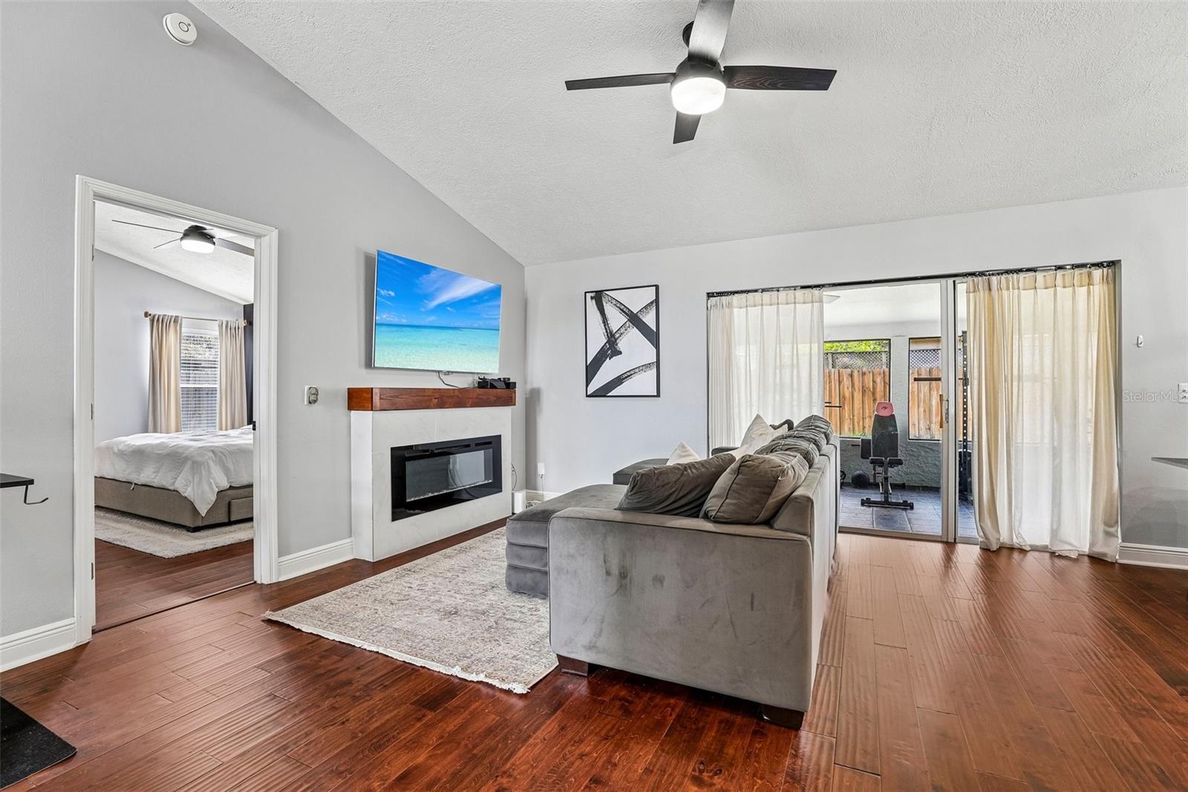
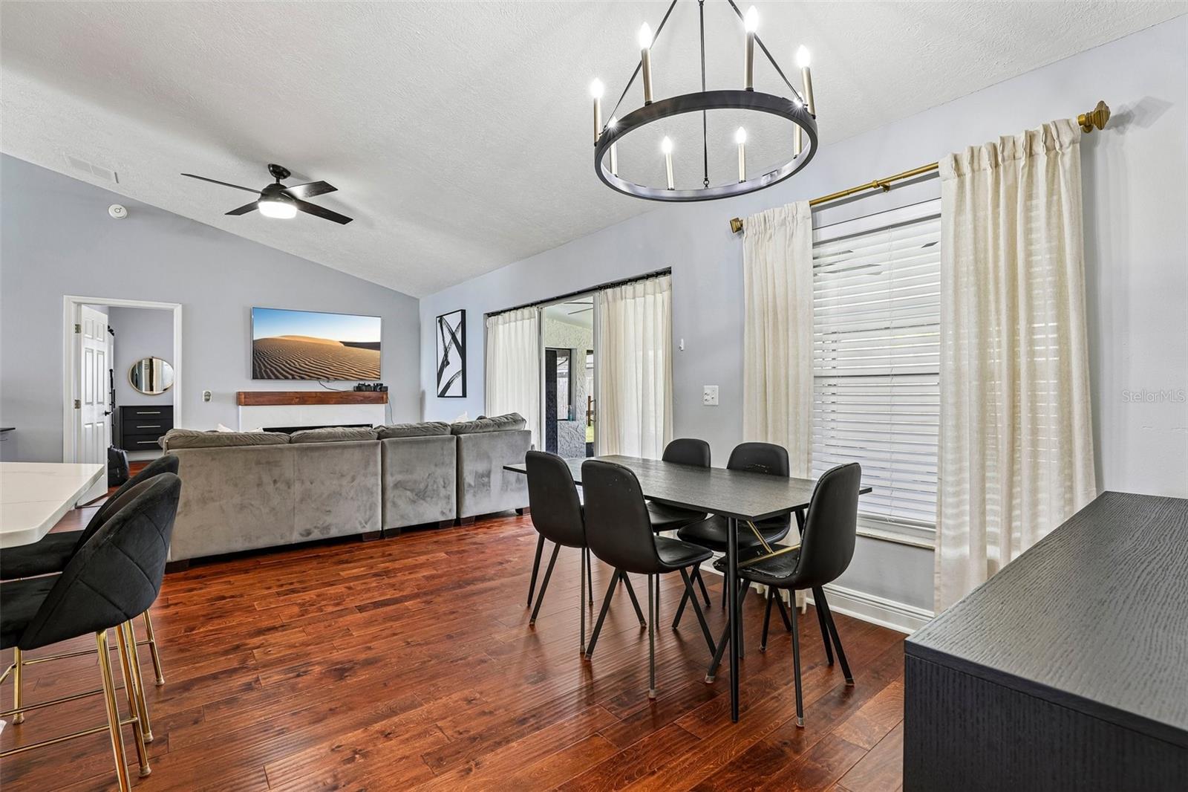
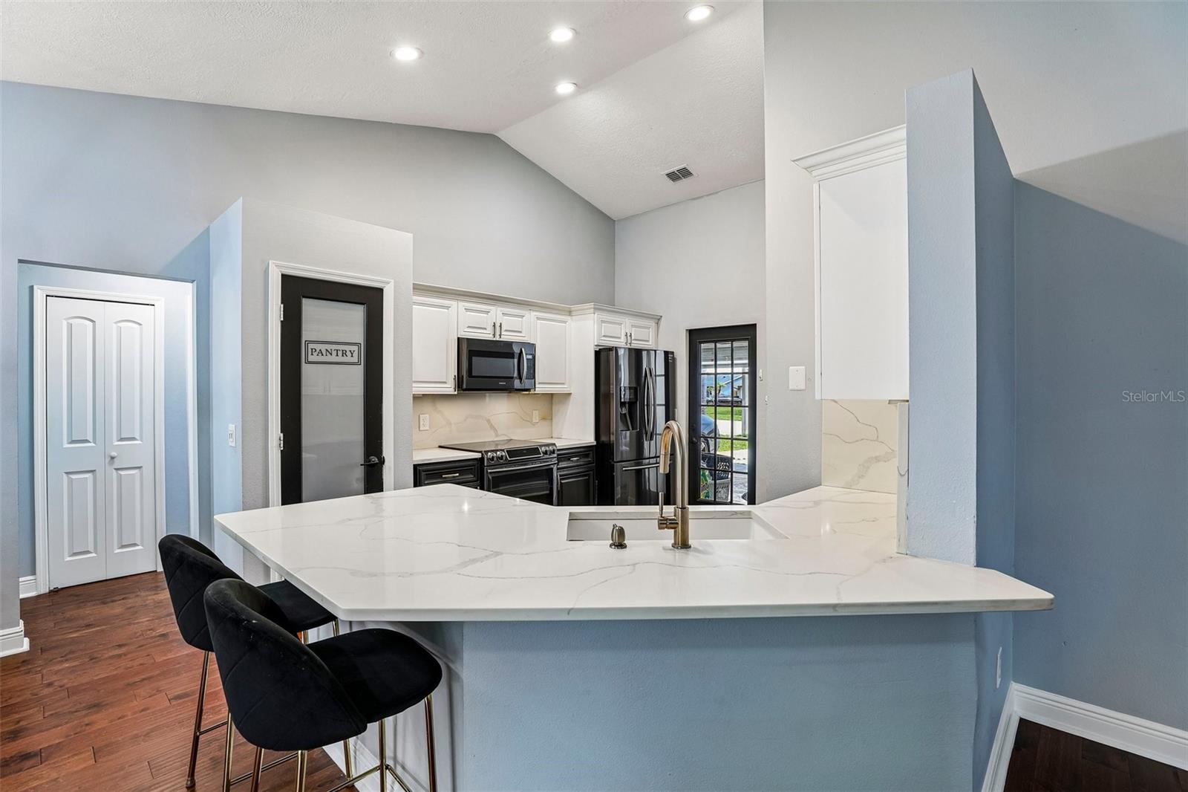
One or more photo(s) has been virtually staged. Seller may consider buyer concessions if made in an offer ~ EVERYTHING UPDATED ~ in this beautifully refreshed 4-bedroom, 2-bath single-story home in the sought-after Chickasaw Oaks community of East Orlando! Featuring FRESH INTERIOR & EXTERIOR PAINT, ENGINEERED HARDWOOD FLOORING throughout, a BRAND NEW WATER SOFTENER (2026), a full RE-PIPE (2019), and a NEWER ROOF (2019), this MOVE-IN READY home delivers the updates you are looking for with the style and comfort to match. Step inside to VAULTED CEILINGS, open living and dining spaces, and thoughtful designer touches throughout including brushed gold finishes, CUSTOM CLOSETS, built-in ELECTRIC FIREPLACE, and custom pantry and laundry room doors. The fully UPDATED KITCHEN is both stylish and functional with painted cabinetry, Calacatta QUARTZ COUNTERTOPS, upgraded STAINLESS STEEL APPLIANCES, breakfast bar seating, and ample storage, all overlooking the main living spaces for easy everyday living and entertaining. The bathrooms have also been beautifully updated, continuing the modern cohesive feel throughout the home. TRIPLE SLIDING GLASS DOORS lead out to a SCREENED LANAI and extended COVERED PATIO overlooking the FENCED BACKYARD, creating the perfect outdoor setup for relaxing, entertaining, pets, or play. Located in the LOW HOA community of Chickasaw Oaks, this home puts you right in the heart of East Orlando with easy access to SR 417, SR 418, and Narcoossee Road. Just minutes from neighboring Lee Vista, Lake Nona, Waterford Lakes, and Avalon Park, you will love being close to shopping, dining, parks, the Orlando International Airport, and major employers while still enjoying a quiet residential setting. Stylish, updated, and truly move-in ready – this is the East Orlando gem you have been waiting for. Call today to schedule your tour!
| 2 weeks ago | Listing updated with changes from the MLS® | |
| 3 weeks ago | Listing first seen on site |

Listing information is provided by Participants of the Stellar MLS. IDX information is provided exclusively for personal, non-commercial use, and may not be used for any purpose other than to identify prospective properties consumers may be interested in purchasing. Information is deemed reliable but not guaranteed. Properties displayed may be listed or sold by various participants in the MLS Copyright 2026, Stellar MLS.
Last checked: 2026-05-31 05:04 AM EDT
Did you know? You can invite friends and family to your search. They can join your search, rate and discuss listings with you.