Save
Ask
Tour
Hide
Share
$529,900
19 Days On Site

3554 GRETCHEN DRIVE
OCOEE, FL 34761

For Sale|Single Family Residence|Active
4
Beds
2
Total Baths
2
Full Baths
2,406
SqFt
$220
/SqFt
2017
Built
Subdivision:
MCCORMICK RESERVE PH 1
County:
Orange

Due to the health concerns created by Coronavirus we are offering personal 1-1 online video walkthough tours where possible.
Call Now: 407-963-8083‬
Is this the listing for you? We can help make it yours.
407-963-8083‬
3554 GRETCHEN DRIVE3554 GRETCHEN DRIVE3554 GRETCHEN DRIVE3554 GRETCHEN DRIVE
Save
Ask
Tour
Hide
Share

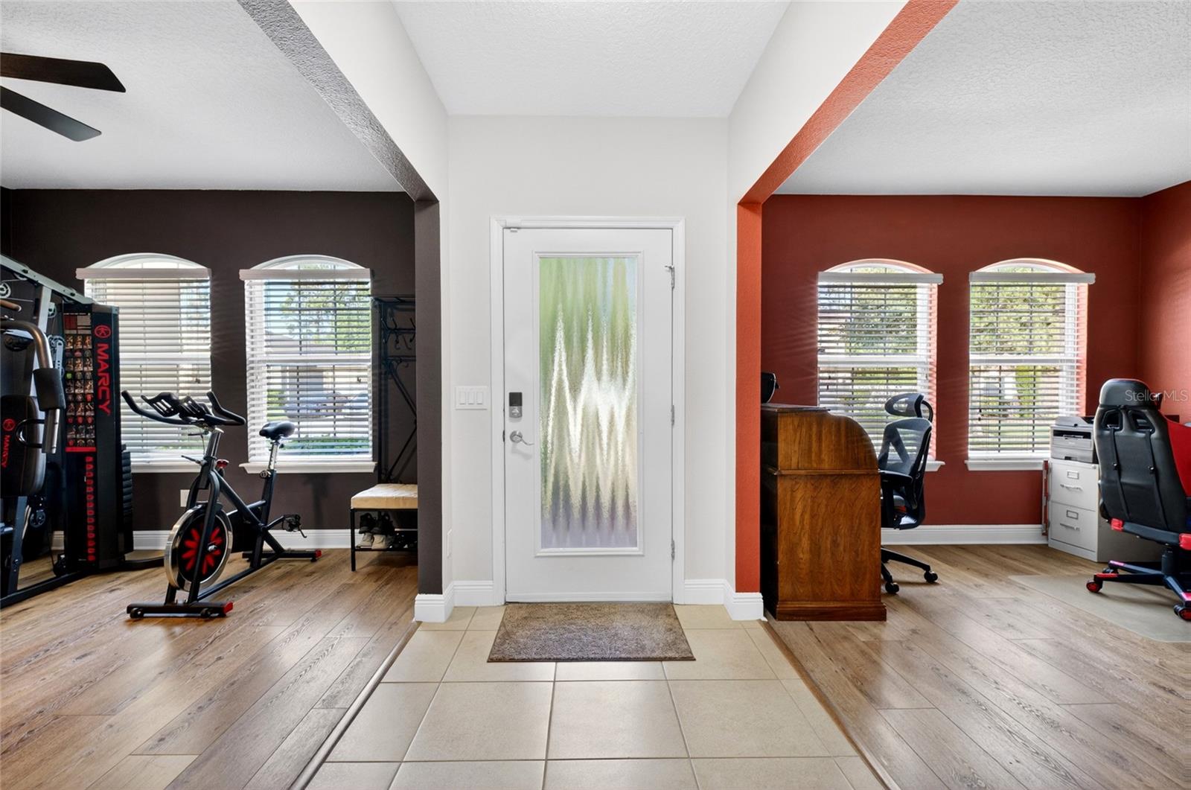
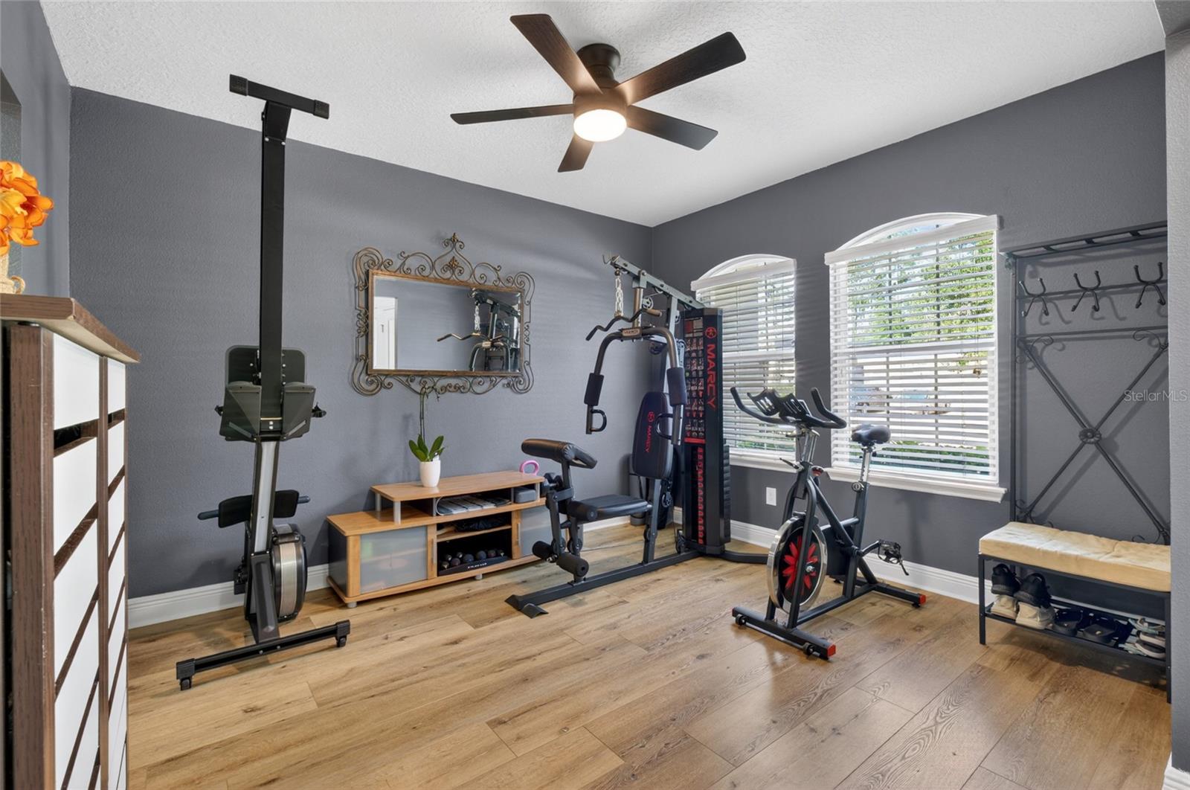
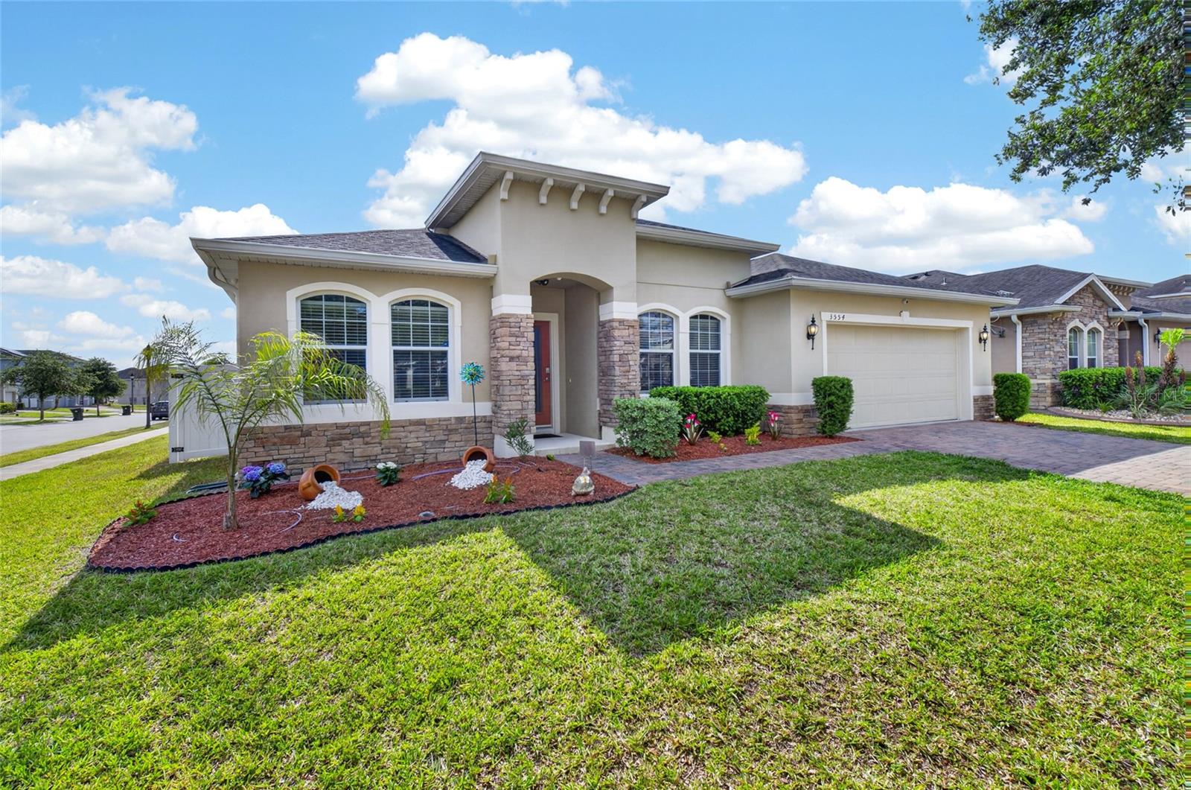
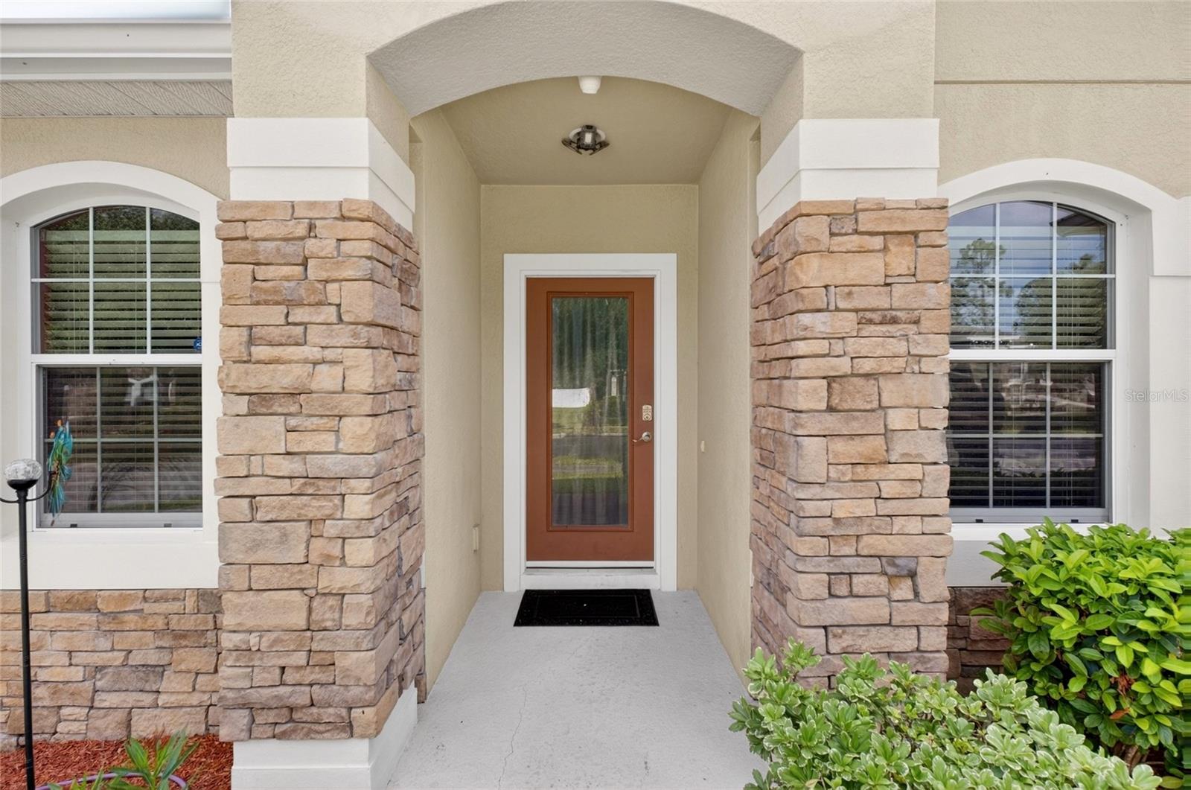
Nestled in a serene and convenient neighborhood, this inviting home combines thoughtful design with modern updates to offer effortless livability. The bright, open-plan living space features large windows that frame lush views and fill the room with natural light, while the family room is anchored by a stylish electric fireplace for added comfort and ambiance. The chef’s kitchen boasts stone countertops, stainless steel appliances, ample storage, and a stunning oversized island perfect for gathering and entertaining. A tranquil owner’s suite provides a private retreat with a spa-like ensuite, and additional bedrooms offer flexible space for guests, a home office, or a growing family. Step outside to enjoy a fully fenced backyard—ideal for entertaining, pets, or quiet relaxation. Additional highlights include a new 4-ton AC system and a Pelican whole-house water filtration and softener system for enhanced comfort and peace of mind. Conveniently located near schools, parks, shopping, and dining, this home is a standout choice for today’s lifestyle.

Save
Ask
Tour
Hide
Share
Listing Snapshot
Price 
$529,900
Days On Site 
19 Days
Bedrooms 
4
Inside Area (SqFt) 
2,406 sqft
Total Baths 
2
Full Baths 
2
Partial Baths 
N/A
Lot Size 
0.19 Acres
Year Built 
2017
MLS® Number 
O6404538
Status 
Active
Property Tax 
$7,805
HOA/Condo/Coop Fees 
$80 monthly
Sq Ft Source 
Public Records
Friends & Family
Recent Activity
7 days agoListing updated with changes from the MLS®
7 days agoStatus changed to Active
3 weeks agoListing first seen on site
General Features
Acres 
0.19
Attached Garage 
Yes
Direction Faces 
West
Foundation 
Slab
Garage 
Yes
Garage Spaces 
2
Levels 
One
Parking 
Attached
Pets 
Yes
Property Sub Type 
Single Family Residence
Sewer 
Public Sewer
SqFt Total 
3016
Style 
Florida
Utilities 
Cable AvailableElectricity ConnectedSewer ConnectedWater Connected
Water Source 
Public
Zoning 
PUD
Interior Features
Appliances 
CooktopDishwasherElectric Water HeaterMicrowaveRangeRefrigerator
Cooling 
Central Air
Fireplace 
Yes
Fireplace Features 
ElectricFamily Room
Flooring 
HardwoodTile
Furnished 
Unfurnished
Heating 
Central
Interior 
Open Floorplan
Laundry Features 
InsideLaundry Room
Great Room 
Dimensions - 14x17Level - First
Kitchen 
Dimensions - 15x17Level - First
Living Room 
Dimensions - 12x14Level - First
Master Bathroom 
Dimensions - 14x16Level - First
Master Bedroom 
Dimensions - 16x22Level - First
Save
Ask
Tour
Hide
Share
Exterior Features
Construction Details 
BlockStucco
Exterior 
Private Yard
Fencing 
Vinyl
Roof 
Shingle
Community Features
Association Dues 
80
Community Features 
PlaygroundStreet Lights
Financing Terms Available 
CashConventionalVA Loan
HOA Fee Frequency 
Monthly
MLS Area 
34761 - Ocoee
Roads 
Concrete
Township 
21
Schools
School District
Unknown
Elementary School
Prairie Lake Elementary
Middle School
Ocoee Middle
High School
Ocoee High
Listing courtesy of LAKESIDE REALTY WINDERMERE INC (214) 868-2006


Listing information is provided by Participants of the Stellar MLS. IDX information is provided exclusively for personal, non-commercial use, and may not be used for any purpose other than to identify prospective properties consumers may be interested in purchasing. Information is deemed reliable but not guaranteed. Properties displayed may be listed or sold by various participants in the MLS Copyright 2026, Stellar MLS.
Last checked: 2026-05-26 07:06 AM EDT

Neighborhood & Commute
Source: Walkscore
Save
Ask
Tour
Hide
Share