Save
Ask
Tour
Hide
Share
$679,900
17 Days On Site

4904 CASPIAN COURT
ORLANDO, FL 32819

Single Family Residence|Pending
4
Beds
2
Total Baths
2
Full Baths
2,076
SqFt
$328
/SqFt
1982
Built
Subdivision:
HIDDEN SPGS
County:
Orange

Due to the health concerns created by Coronavirus we are offering personal 1-1 online video walkthough tours where possible.
Call Now: 407-963-8083‬
Is this the listing for you? We can help make it yours.
407-963-8083‬
4904 CASPIAN COURT4904 CASPIAN COURT4904 CASPIAN COURT4904 CASPIAN COURT
Save
Ask
Tour
Hide
Share

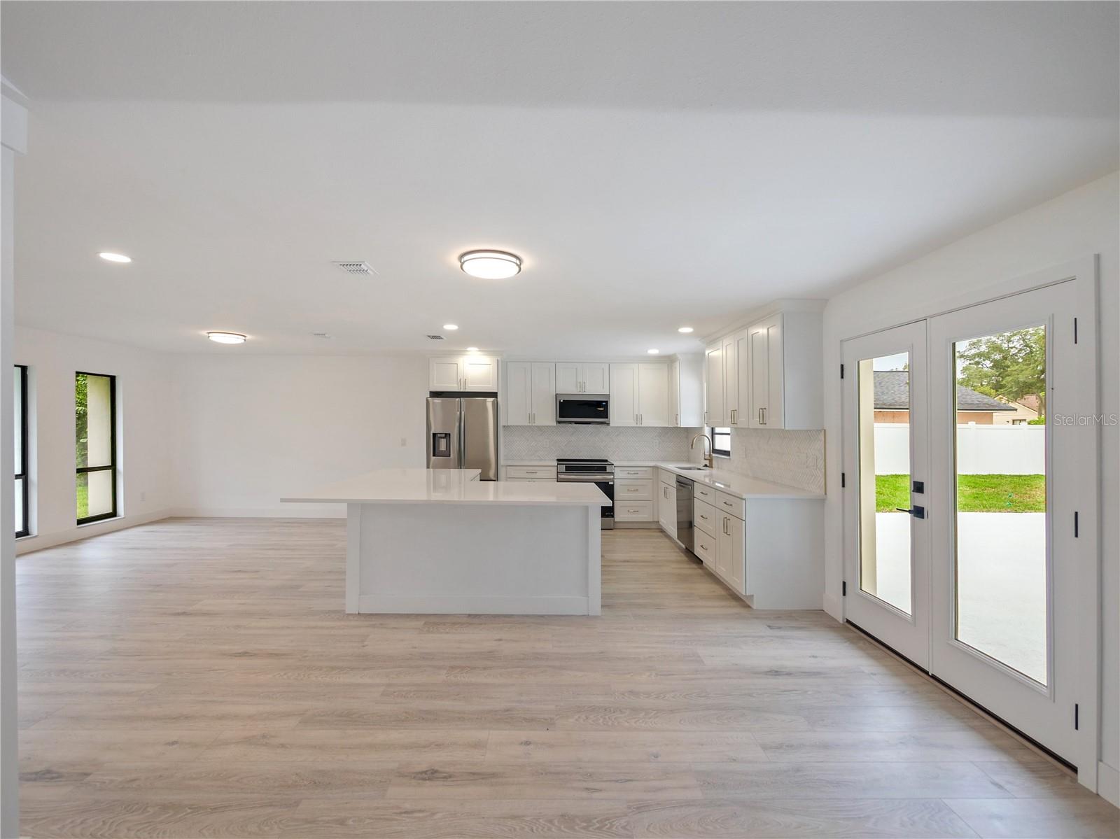
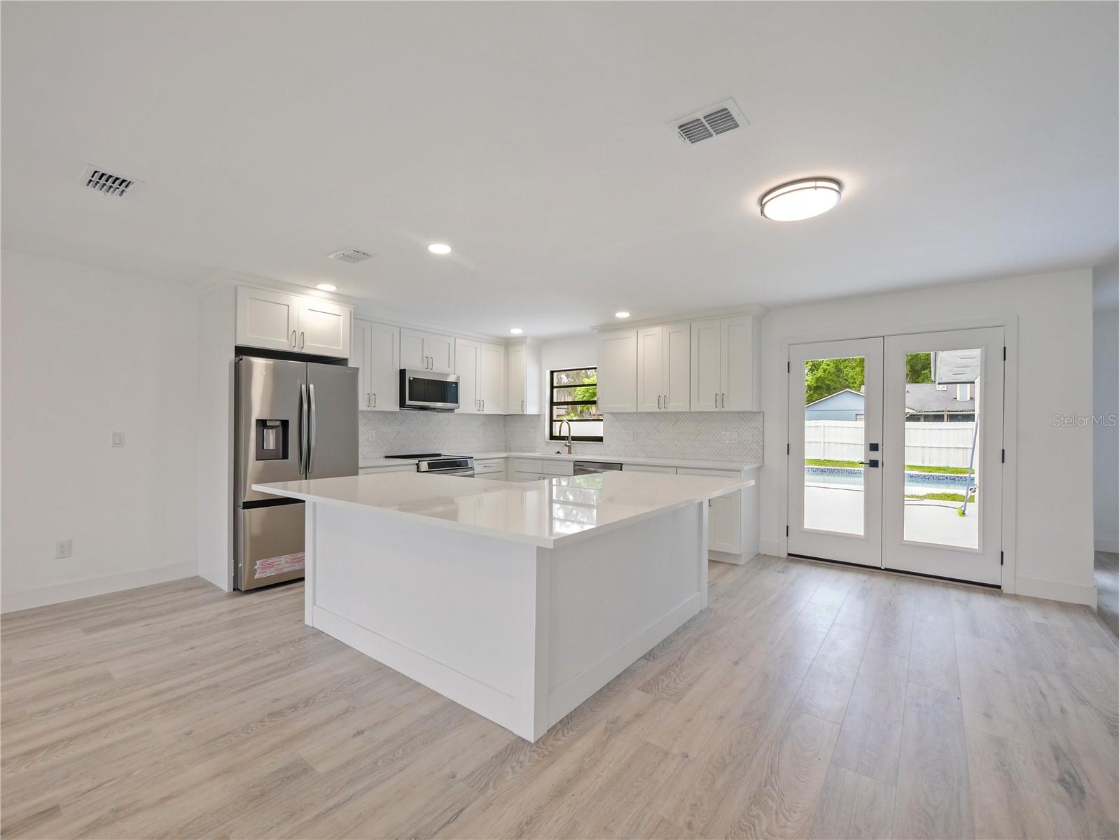
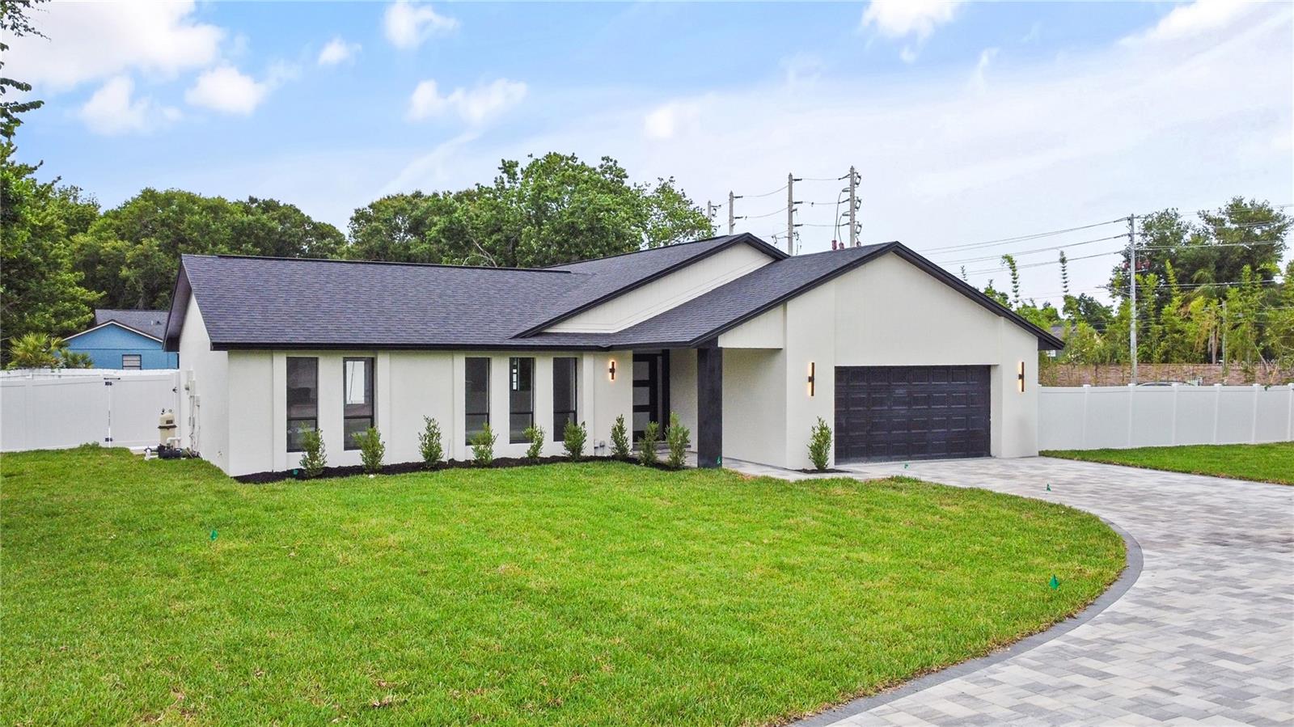
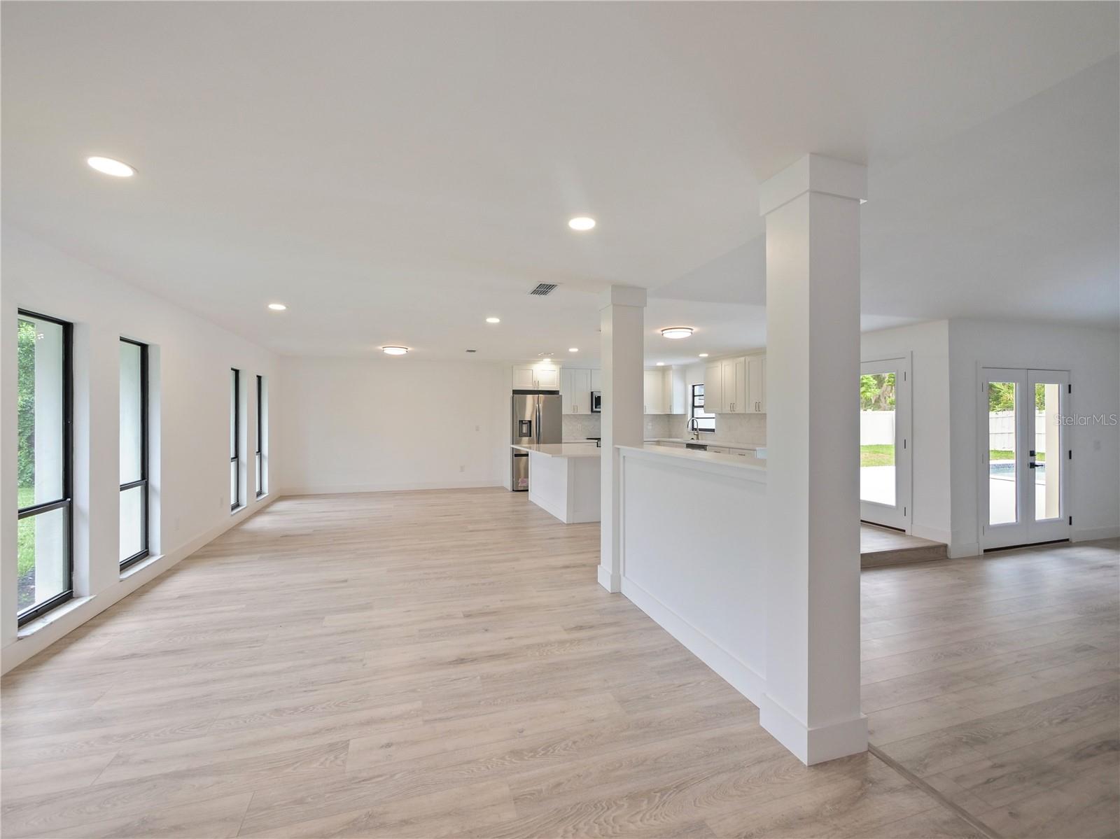
Under contract-accepting backup offers. 4904 Caspian Way has been completely reimagined into a stunning modern retreat, blending luxury finishes with everyday functionality in one of Orlando’s most desirable and convenient locations. From the moment you step inside, you’re welcomed by an expansive open-concept layout filled with natural light, wide-plank luxury flooring, and seamless transitions between the living, dining, and kitchen spaces—ideal for entertaining or comfortable daily living. At the heart of the home is a beautifully designed chef’s kitchen featuring custom cabinetry, sleek quartz countertops, stainless steel appliances, a statement island, and a contemporary designer backsplash. Every detail throughout the home has been thoughtfully curated, including recessed lighting, modern fixtures, and fresh interior and exterior paint that create a clean, sophisticated aesthetic. The fully remodeled bathrooms offer a spa-inspired experience with high-end tile work, matte black fixtures, and stylish modern vanities. Beyond the interior upgrades, this home also features a nearly new roof and brand new HVAC system for peace of mind and long-term value. Step outside to your private backyard oasis, complete with a freshly resurfaced pool, new pool equipment, and lush bamboo landscaping that provides both beauty and privacy—creating the perfect setting to relax or entertain year-round. Close to major attractions, downtown and the Orlando International Airport. See it before it’s gone!

Save
Ask
Tour
Hide
Share
Listing Snapshot
Price 
$679,900
Days On Site 
17 Days
Bedrooms 
4
Inside Area (SqFt) 
2,076 sqft
Total Baths 
2
Full Baths 
2
Partial Baths 
N/A
Lot Size 
0.53 Acres
Year Built 
1982
MLS® Number 
O6404248
Status 
Pending
Property Tax 
$7,630.14
HOA/Condo/Coop Fees 
N/A
Sq Ft Source 
Public Records
Friends & Family
Recent Activity
2 weeks agoListing updated with changes from the MLS®
2 weeks agoStatus changed to Pending
3 weeks agoListing first seen on site
General Features
Acres 
0.53
Attached Garage 
Yes
Direction Faces 
East
Foundation 
Slab
Garage 
Yes
Garage Spaces 
2
Levels 
One
Number Of Stories 
1
Parking 
DrivewayAttached
Pets 
Yes
Property Sub Type 
Single Family Residence
Sewer 
Septic Tank
SqFt Total 
2799
Style 
Mid-Century ModernRanch
Utilities 
Electricity AvailableWater Available
Water Source 
Public
Zoning 
R-1AA
Interior Features
Appliances 
DishwasherDisposalElectric Water HeaterIce MakerMicrowaveRangeRefrigerator
Cooling 
Central Air
Flooring 
Tile
Furnished 
Unfurnished
Heating 
CentralElectric
Interior 
High CeilingsStone CountersVaulted Ceiling(s)
Laundry Features 
Electric Dryer HookupIn Garage
Window Features 
Double Pane Windows
Bedroom 2 
Dimensions - 13x13Level - First
Bedroom 3 
Dimensions - 11x11Level - First
Bedroom 4 
Dimensions - 12x13Level - First
Dinette 
Dimensions - 12x10Level - First
Dining Room 
Dimensions - 12x12Level - First
Family Room 
Dimensions - 15x17Level - First
Great Room 
Dimensions - 20x15Level - First
Kitchen 
Dimensions - 12x12Level - FirstFeatures - Kitchen Island, Stone Counters
Living Room 
Dimensions - 16x13Level - First
Master Bathroom 
Dimensions - 10x6Level - FirstFeatures - Double Vanity, Stone Counters
Master Bedroom 
Dimensions - 13x20Level - First
Save
Ask
Tour
Hide
Share
Exterior Features
Construction Details 
BlockStuccoWood Siding
Fencing 
MasonryVinylWood
Lot Features 
Cul-De-SacFlag Lot
Patio And Porch 
DeckPatio
Pool Features 
In GroundPrivate
Private Pool 
Yes
Roof 
Shingle
View 
Pool
Waterview 
Pool
Windows/Doors 
Double Pane Windows
Community Features
Financing Terms Available 
CashConventionalFHAVA Loan
HOA Fee Frequency 
Annually
MLS Area 
32819 - Orlando/Bay Hill/Sand Lake
Roads 
Paved
Township 
23
Schools
School District
Unknown
Elementary School
Palm Lake Elem
Middle School
Chain of Lakes Middle
High School
Olympia High
Listing courtesy of SMART SOLUTIONS REALTY LLC (407) 256-8122


Listing information is provided by Participants of the Stellar MLS. IDX information is provided exclusively for personal, non-commercial use, and may not be used for any purpose other than to identify prospective properties consumers may be interested in purchasing. Information is deemed reliable but not guaranteed. Properties displayed may be listed or sold by various participants in the MLS Copyright 2026, Stellar MLS.
Last checked: 2026-05-31 05:04 AM EDT

Neighborhood & Commute
Source: Walkscore
Save
Ask
Tour
Hide
Share