
5310 HORTON LANEORLANDO, FL 32814
Due to the health concerns created by Coronavirus we are offering personal 1-1 online video walkthough tours where possible.
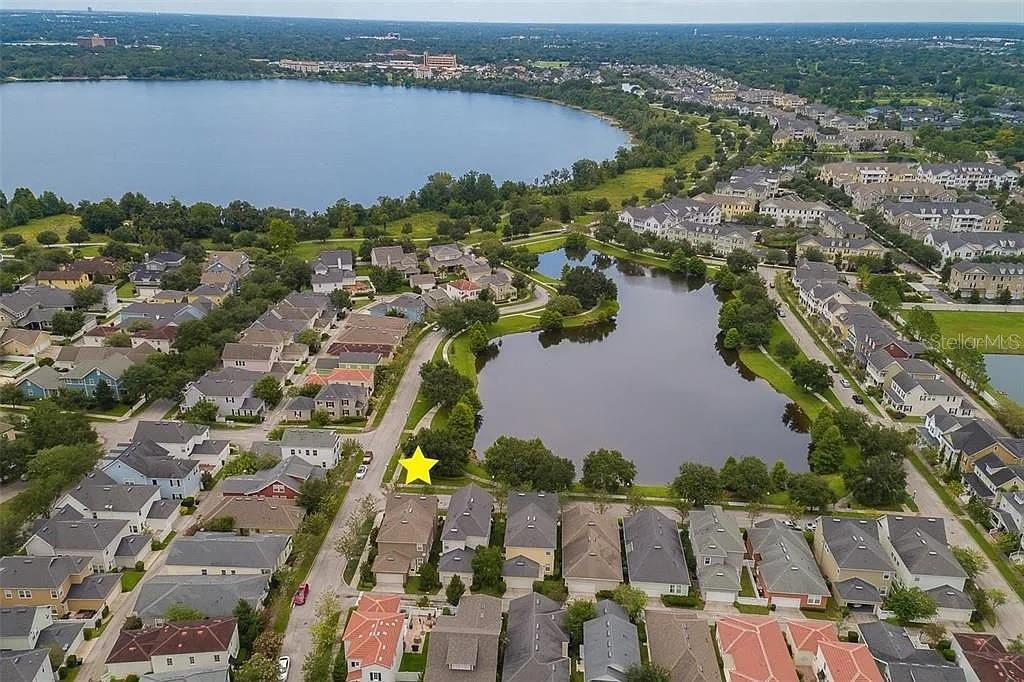
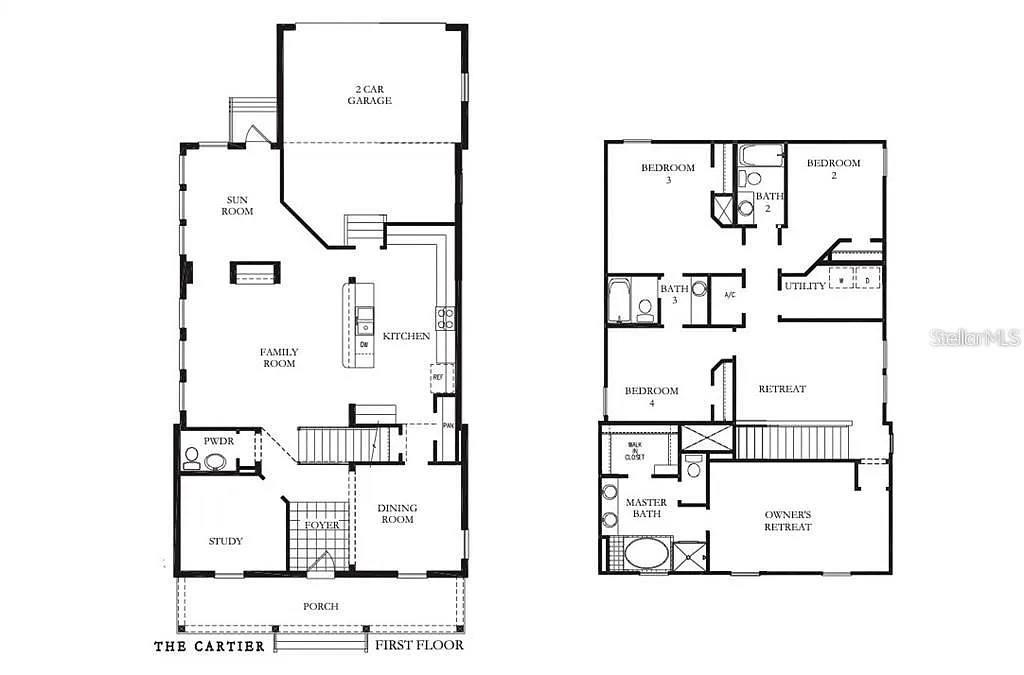
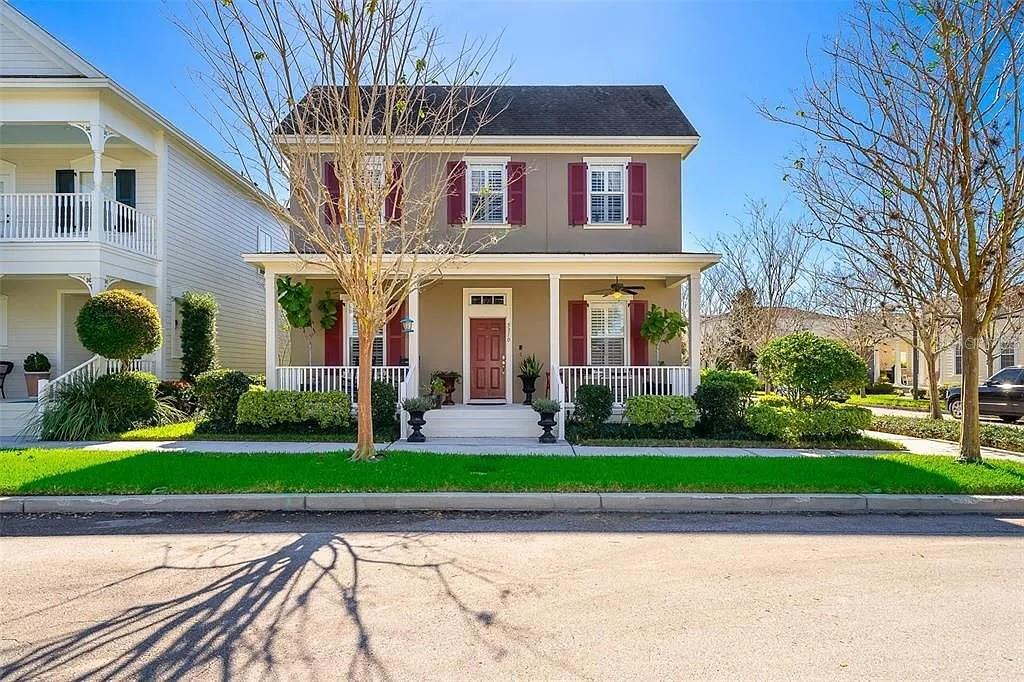
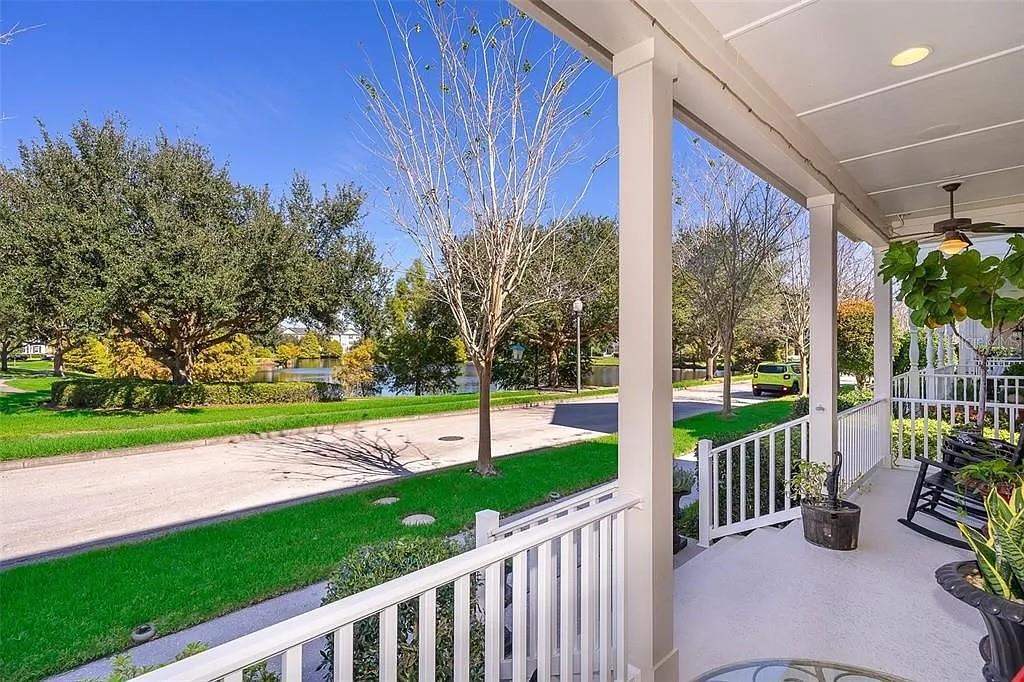
Fully-furnished, partial, or unfurnished. Discover your dream home in beautiful Baldwin Park! This stunning home boasts 4 bedrooms, 3.5 baths, & a 2-car garage. This home sits on a corner lot in front of a serene pond. As you approach this two-story home, you will be greeted by a charming front porch adorned with ceiling fans, rocking chairs, & a patio table with chairs. Step inside and experience the open floor plan with elevated ceilings and plantation shutters throughout. The great room features custom draped windows, a comfortable red leather couch, and a high-top table with chairs for casual dining. The gourmet kitchen is complete with stainless steel appliances, granite countertops with breakfast bar, R.O. filter, and a beverage center. It is the perfect space to create culinary masterpieces. Ceramic tile flooring in wet areas, and wood laminate flooring in the downstairs and upstairs loft. This home is perfect for entertaining guests with ceiling speakers installed throughout the downstairs living area, including even the front porch & garage. Relax and unwind in the sunroom. The study with a French door (with frosted windows for privacy) is perfect for those who work from home. There is also a powder room with a pedestal sink downstairs. Upstairs, the loft connects the 4 bedrooms and 3 full baths. It features a white leather couch and loveseat. The 19’ wide primary bedroom suite has a large built-in dresser and breathtaking views of the pond. The primary bathroom features a shower, a garden tub, double cultured marble vanities, compartmented commode, and walk-in closet with built-ins and cubby storage. There is a small patio on the rear of the home with a gas and charcoal grill, and a table with 2 chairs. The location is unbeatable - less than a mile walk to downtown Baldwin Park with numerous restaurants, shops, and Publix grocery. The subdivision amenities include 3 pools, 2 fitness centers, and endless trails and parks.
| 6 days ago | Listing updated with changes from the MLS® | |
| 6 days ago | Price changed to $5,500 | |
| 3 weeks ago | Status changed to Active | |
| 3 weeks ago | Listing first seen on site |

Listing information is provided by Participants of the Stellar MLS. IDX information is provided exclusively for personal, non-commercial use, and may not be used for any purpose other than to identify prospective properties consumers may be interested in purchasing. Information is deemed reliable but not guaranteed. Properties displayed may be listed or sold by various participants in the MLS Copyright 2026, Stellar MLS.
Last checked: 2026-05-25 09:15 PM EDT