Save
Ask
Tour
Hide
Share
$550,000
173 Days On Site

2819 STONEGATE DRIVE
OCOEE, FL 34761

For Sale|Single Family Residence|Active
4
Beds
4
Total Baths
3
Full Baths
1
Partial Bath
2,712
SqFt
$203
/SqFt
2018
Built
Subdivision:
PRESERVE/CROWN POINT
County:
Orange

Due to the health concerns created by Coronavirus we are offering personal 1-1 online video walkthough tours where possible.
Call Now: 407-963-8083‬
Is this the listing for you? We can help make it yours.
407-963-8083‬
Upcoming Open Houses
Due to COVID-19, we recommend you verify Open Houses before attending.
Sat, Oct 24, 12:00 AM - 3:00 PM
Sun, Oct 25, 1:00 PM - 3:00 PM
2819 STONEGATE DRIVE2819 STONEGATE DRIVE2819 STONEGATE DRIVE2819 STONEGATE DRIVE
Save
Ask
Tour
Hide
Share

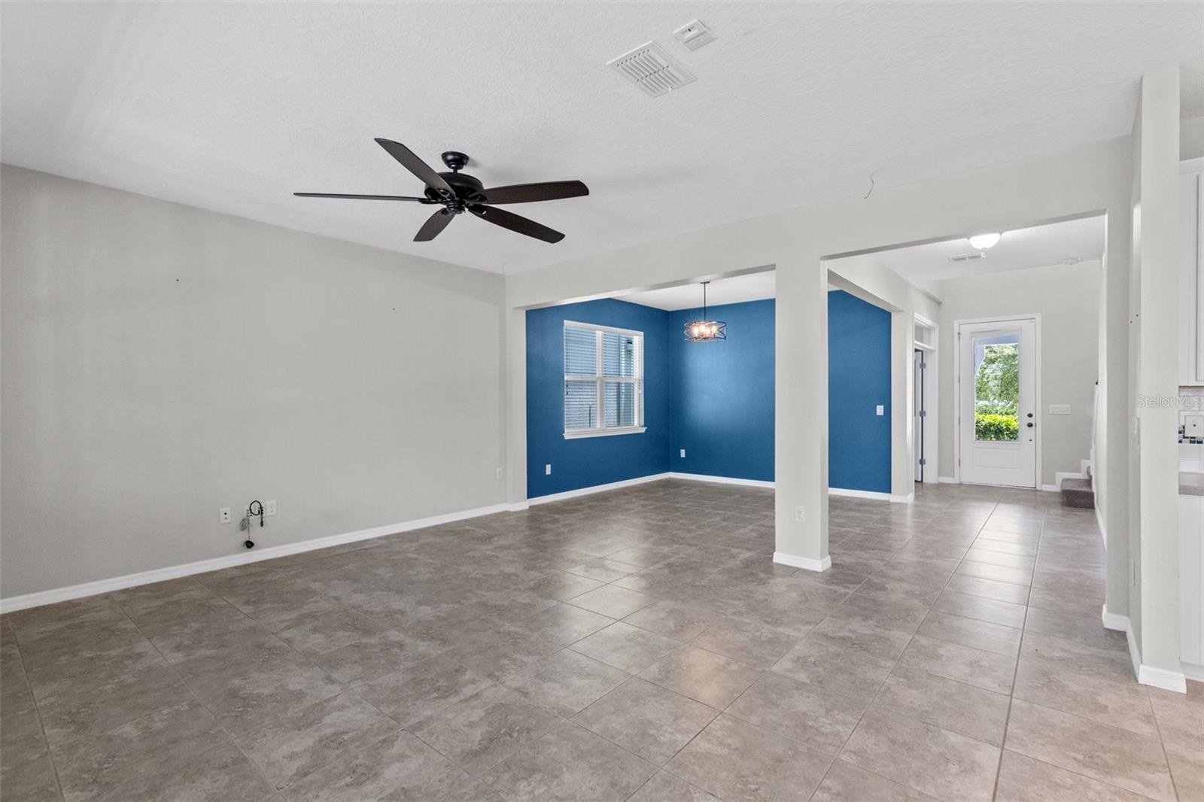
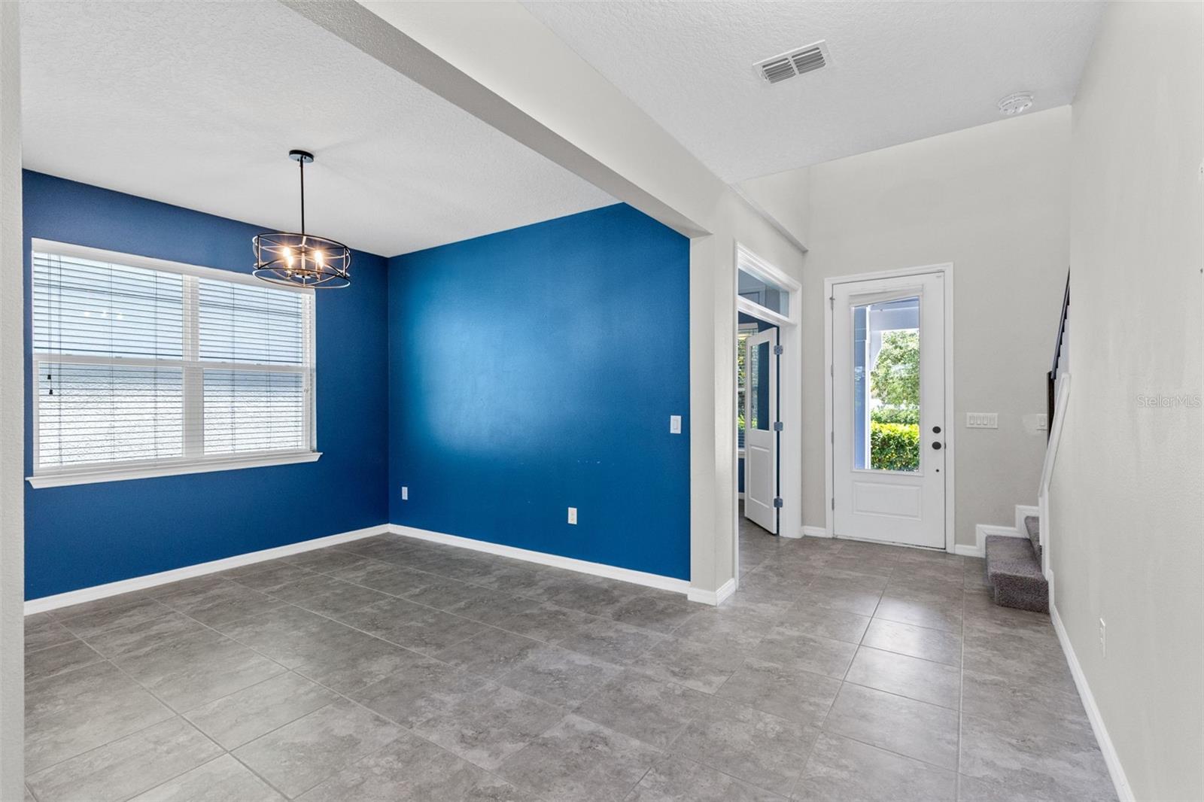
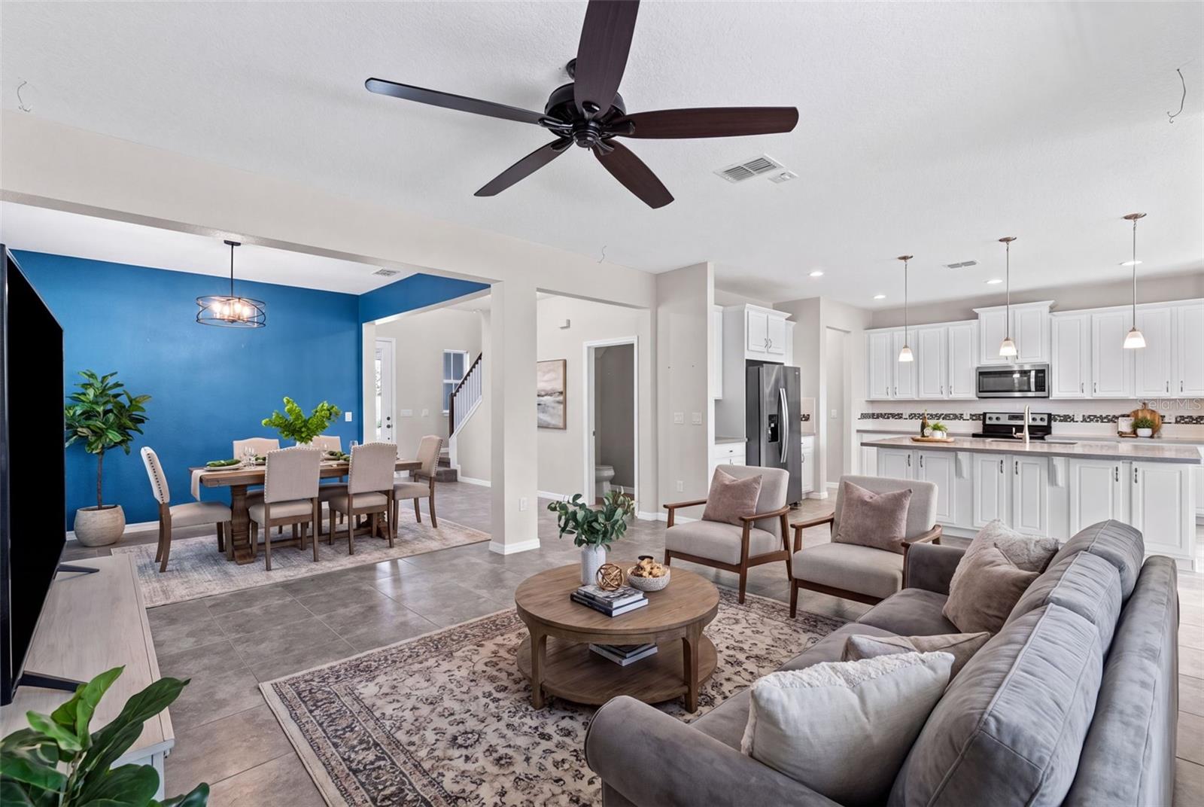
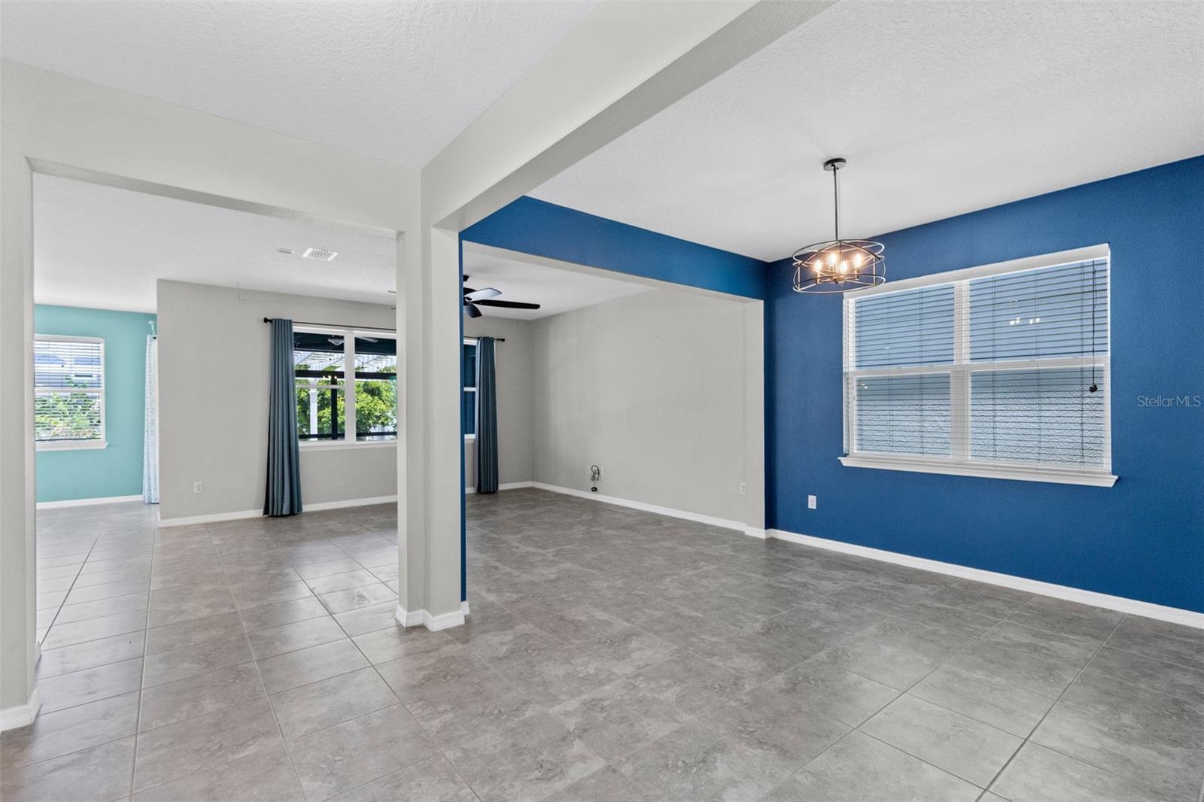
Virtually Staged. Dual Primary Suites | 3-Car Tandem Garage | Office + Loft | Fenced Backyard | Gated Community Located in the gated community of Preserve at Crown Point, this 4-bedroom, 3.5-bath home offers over 2,600 square feet of versatile living space and a convenient location just 4 miles from Historic Downtown Winter Garden, where you can enjoy local restaurants, shopping, and the charm of the historic district. One of the home's standout features is its dual primary suite layout, offering added privacy and flexibility for multigenerational living, extended guests, or a private retreat. The home also features a private office with double doors, a spacious upstairs loft, and three additional bedrooms. The gourmet kitchen features an oversized island, ample cabinetry, and an open layout connecting the kitchen, dining, and living areas. Sliding glass doors lead to the outdoor living space, complete with a covered, screened lanai, extended paver patio, and fully fenced backyard—ideal for entertaining, relaxing, or enjoying time outdoors. The oversized 3-car tandem garage offers plenty of room for vehicles, a golf cart, home gym, workshop, recreational equipment, or additional storage. Residents also enjoy a gated community entrance and neighborhood pool, with convenient access to shopping, dining, schools, and major roadways. With its flexible floor plan, exceptional garage space, inviting outdoor living area, and proximity to Historic Downtown Winter Garden, this home offers a combination of comfort, functionality, and location.

Save
Ask
Tour
Hide
Share
Listing Snapshot
Price 
$550,000
Days On Site 
173 Days
Bedrooms 
4
Inside Area (SqFt) 
2,712 sqft
Total Baths 
4
Full Baths 
3
Partial Baths 
1
Lot Size 
0.21 Acres
Year Built 
2018
MLS Number 
O6402938
Status 
Active
Property Tax 
$5,383.04
HOA/Condo/Coop Fees 
$167 monthly
Sq Ft Source 
Public Records
Friends & Family
Recent Activity
5 hours agoListing updated with changes from the MLS
6 days agoPrice changed to $550,000
3 months agoStatus changed to Active
6 months agoListing first seen on site
General Features
Acres 
0.21
Attached Garage 
Yes
Direction Faces 
East
Foundation 
Slab
Garage 
Yes
Garage Spaces 
3
Levels 
Two
Number Of Stories 
2
Parking 
OversizedTandemAttached
Pets 
Yes
Property Sub Type 
Single Family Residence
Sewer 
Public Sewer
SqFt Total 
3726
Style 
Contemporary
Utilities 
Cable AvailableCable ConnectedElectricity ConnectedSewer ConnectedWater Connected
Water Source 
Public
Zoning 
PUD-PU
Interior Features
Appliances 
DishwasherDisposalMicrowaveRangeRefrigerator
Cooling 
Central Air
Flooring 
CarpetCeramic Tile
Furnished 
Unfurnished
Heating 
Central
Interior 
Eat-in KitchenOpen Floorplan
Laundry Features 
InsideLaundry Room
Balcony/Porch/Lanai 
Dimensions - 16x10
Bedroom 2 
Dimensions - 11x12
Bedroom 3 
Dimensions - 11x12
Dinette 
Dimensions - 10x10
Family Room 
Dimensions - 17x15
Kitchen 
Dimensions - 13x15
Living Room 
Dimensions - 11x12
Master Bedroom 
Dimensions - 16x14
Office 
Dimensions - 11x12
Primary Bedroom 2 
Dimensions - 14x11
Save
Ask
Tour
Hide
Share
Exterior Features
Construction Details 
Block
Fencing 
Vinyl
Lot Features 
LandscapedPaved
Patio And Porch 
CoveredEnclosedFront PorchPatioRear PorchScreened
Roof 
Shingle
Windows/Doors 
Sliding Doors
Community Features
Association Amenities 
Gated
Association Fee 
$167.0
Association Fee Frequency 
Monthly
Community Features 
GatedPlaygroundPoolSidewalksStreet Lights
MLS Area 
34761 - Ocoee
Township 
22
Financing Terms Available 
CashConventionalFHA
Roads 
Paved
Listing courtesy of TEAMCONNECT REALTY LLC (407) 347-3800


Listing information is provided by Participants of the Stellar MLS. IDX information is provided exclusively for personal, non-commercial use, and may not be used for any purpose other than to identify prospective properties consumers may be interested in purchasing. Information is deemed reliable but not guaranteed. Properties displayed may be listed or sold by various participants in the MLS Copyright 2026, Stellar MLS.
Last checked: 2026-10-21 08:24 PM EDT

Neighborhood & Commute
Source: Walkscore
Save
Ask
Tour
Hide
Share