
1581 MAGNOLIA AVEWINTER PARK, FL 32789
Due to the health concerns created by Coronavirus we are offering personal 1-1 online video walkthough tours where possible.
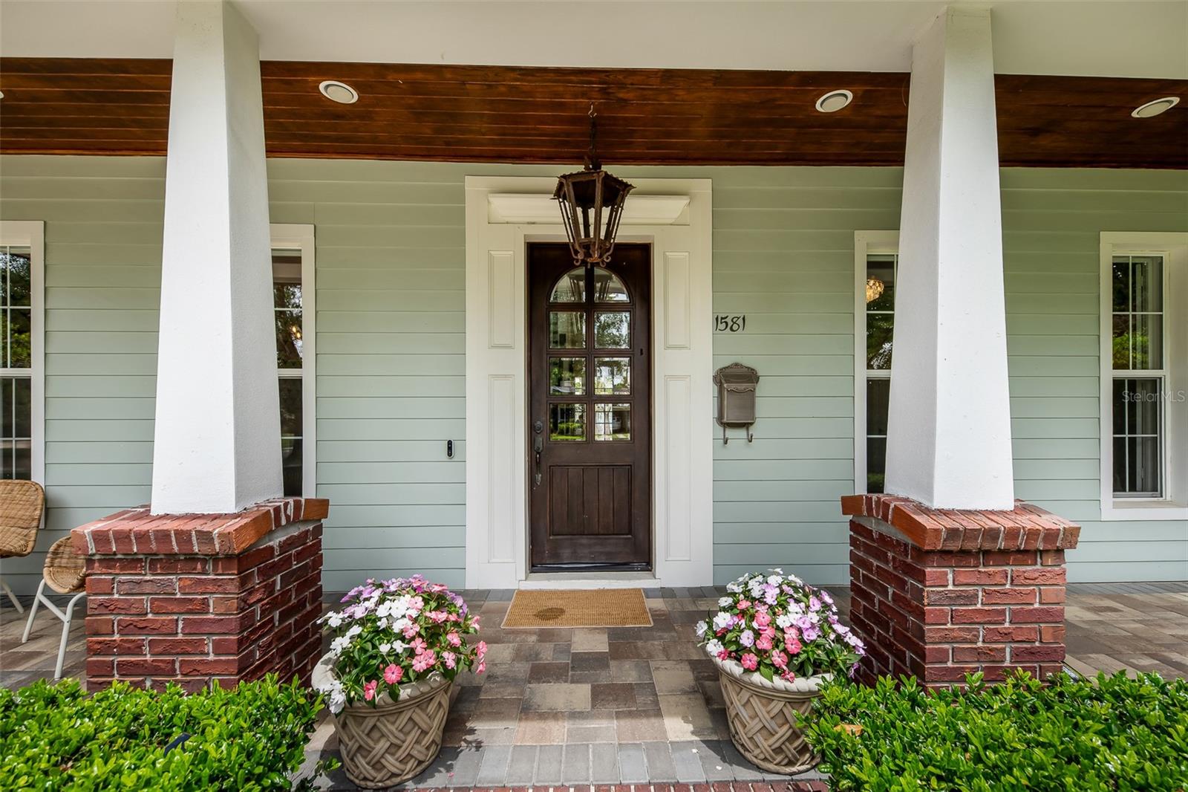
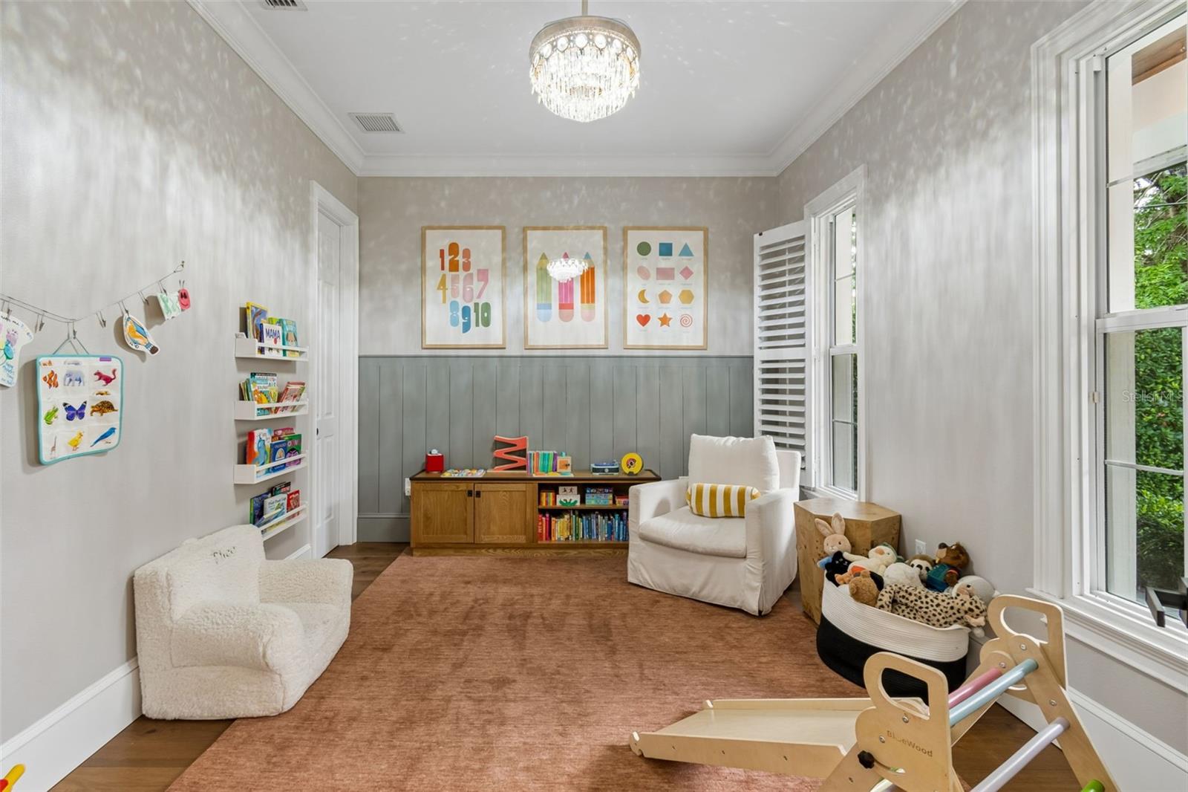
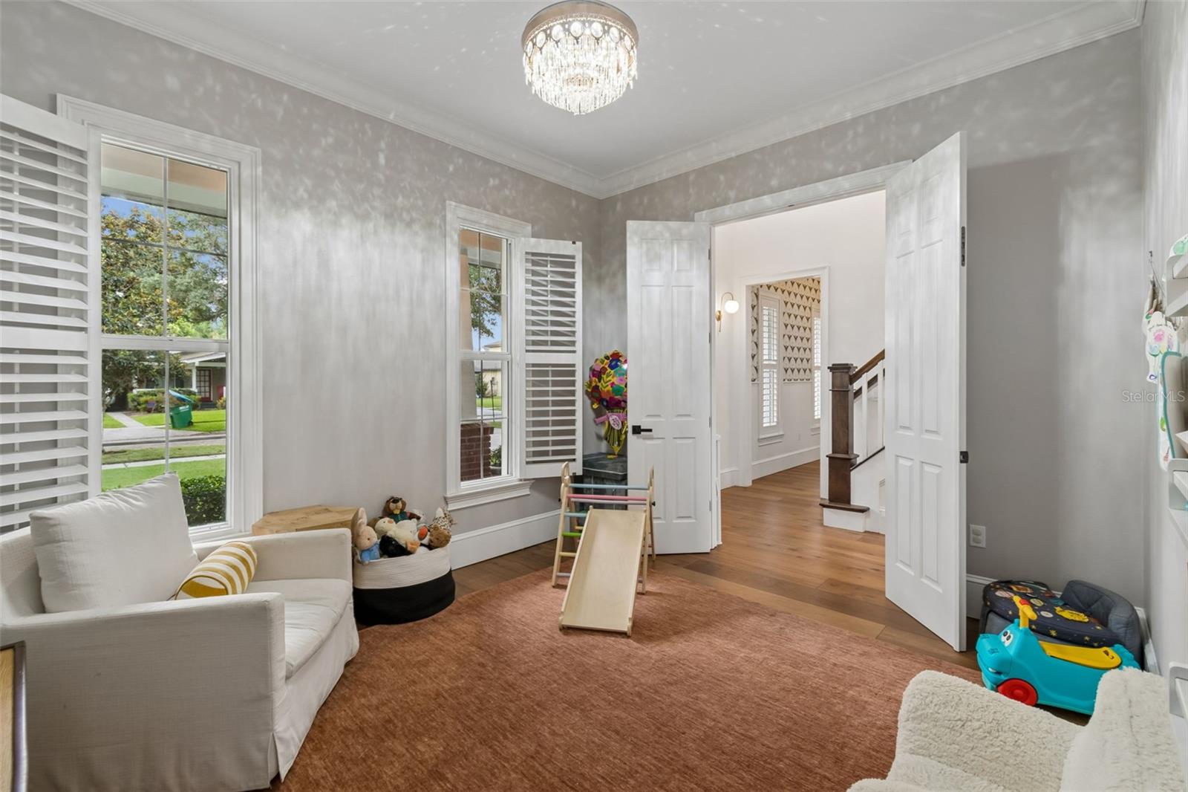
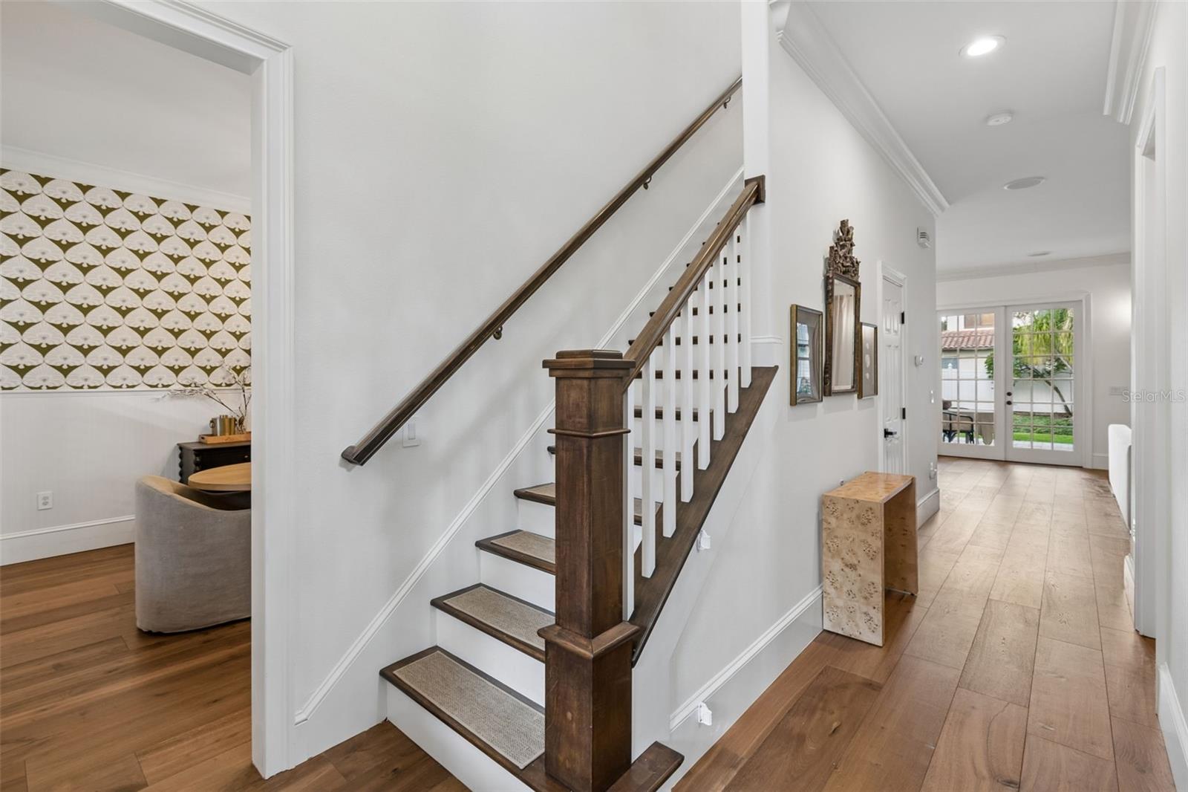
Beautifully updated with a refined, welcoming feel, this two-story home sits on a charming brick-lined street in the heart of Winter Park, just minutes from the shops, dining and parks that make the area desirable. Natural light fills this home, with four bedrooms, four full baths and a first-level flex room, highlighting thoughtful, custom details at every turn. The open kitchen is functional and inviting, centered around an oversized island with a beverage refrigerator, granite countertops, new backsplash, five-burner gas range with double ovens, range hood, pantry and abundant wood cabinetry. It flows easily into the family room with a gas fireplace and views of the private backyard and expanded patio creating a comfortable everyday living space. A separate dining room with a custom wainscoting accent wall offers a polished yet relaxed setting for gatherings, while the nearby laundry room features butcher block countertops, custom shelving and excellent storage. The flexible bonus room on the first floor, currently a playroom, sits next to a marble-floored full bath and works equally well as an office, gym or guest space. Upstairs, a cozy landing provides an additional flex area, while the attractive renovated primary bath includes dual sinks, granite counters, a soaking tub, separate walk-in shower and a spacious walk-in closet. Two additional bedrooms share an updated Jack and Jill bath. Storage is thoughtfully integrated throughout with custom closets and additional space under the stairs, complemented by plantation shutters, crown molding and substantial baseboards on the main level. The detached guest house adds rare versatility with its full bath, custom cabinetry and large walk-in closet, ideal for guests, a private office or creative studio. A long brick paved driveway provides ample parking and completes the home’s distinctive curb appeal. Zoned for top-rated Dommerich Elementary, Maitland Middle and Winter Park High. Schedule your private showing today and experience a home that stands apart from the ordinary. You will love living here!
| 4 hours ago | Listing updated with changes from the MLS® | |
| 19 hours ago | Listing first seen on site |

Listing information is provided by Participants of the Stellar MLS. IDX information is provided exclusively for personal, non-commercial use, and may not be used for any purpose other than to identify prospective properties consumers may be interested in purchasing. Information is deemed reliable but not guaranteed. Properties displayed may be listed or sold by various participants in the MLS Copyright 2026, Stellar MLS.
Last checked: 2026-05-29 12:12 PM EDT