Save
Ask
Tour
Hide
Share
$998,500
214 Days On Site

1406 NOLAN COURT
ORLANDO, FL 32814

For Sale|Single Family Residence|Active Under Contract
4
Beds
4
Total Baths
3
Full Baths
1
Partial Bath
2,639
SqFt
$378
/SqFt
2007
Built
Subdivision:
BALDWIN PARK
County:
Orange

Due to the health concerns created by Coronavirus we are offering personal 1-1 online video walkthough tours where possible.
Call Now: 407-963-8083‬
Is this the listing for you? We can help make it yours.
407-963-8083‬
1406 NOLAN COURT1406 NOLAN COURT1406 NOLAN COURT1406 NOLAN COURT
Save
Ask
Tour
Hide
Share

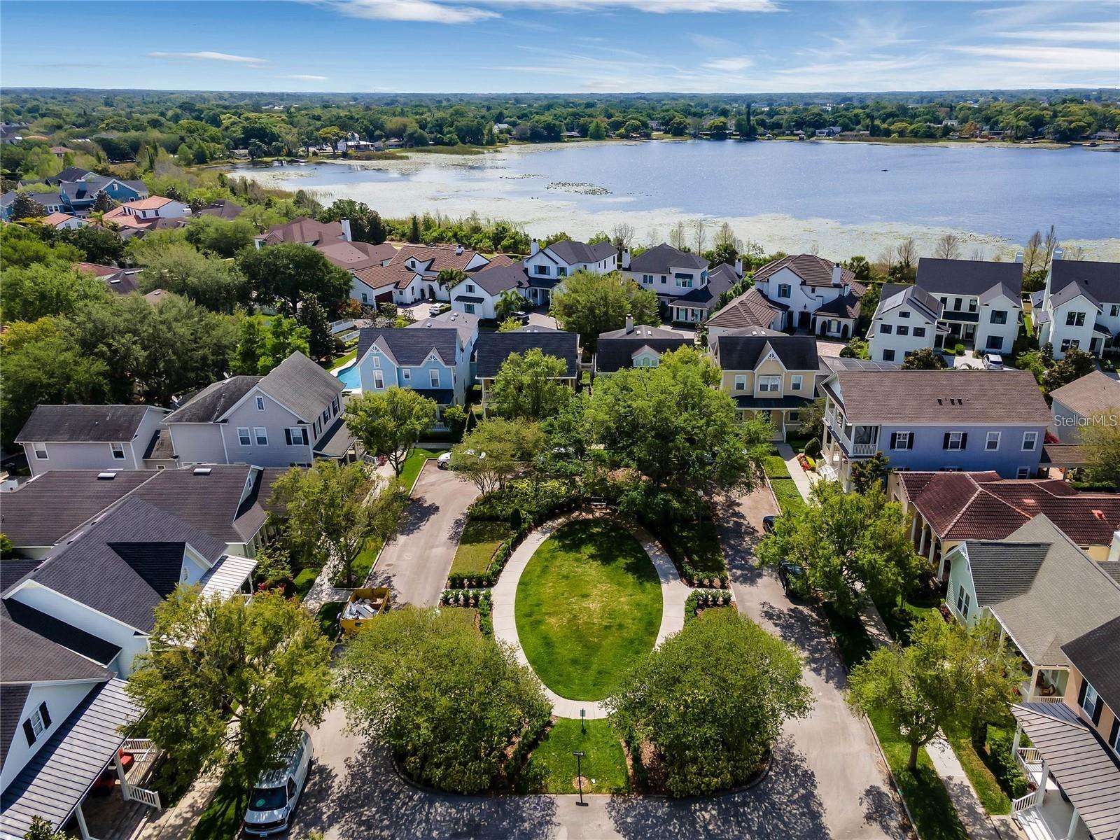
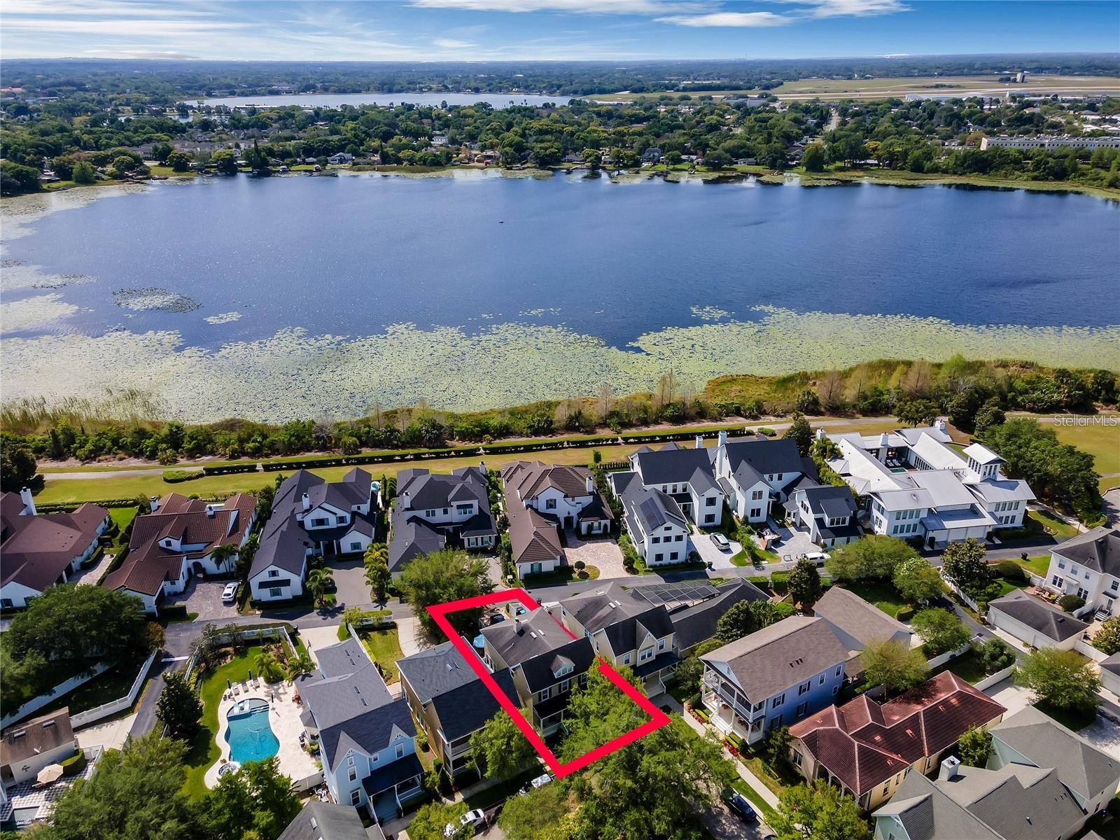
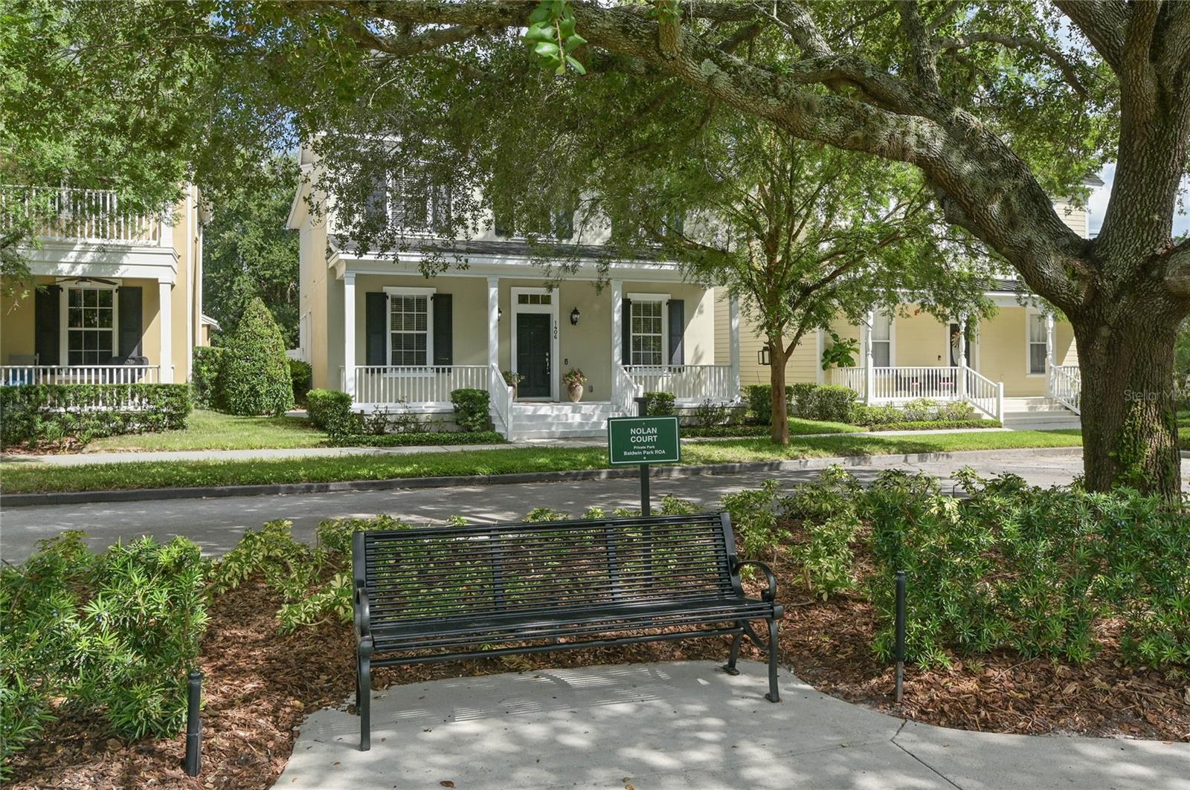
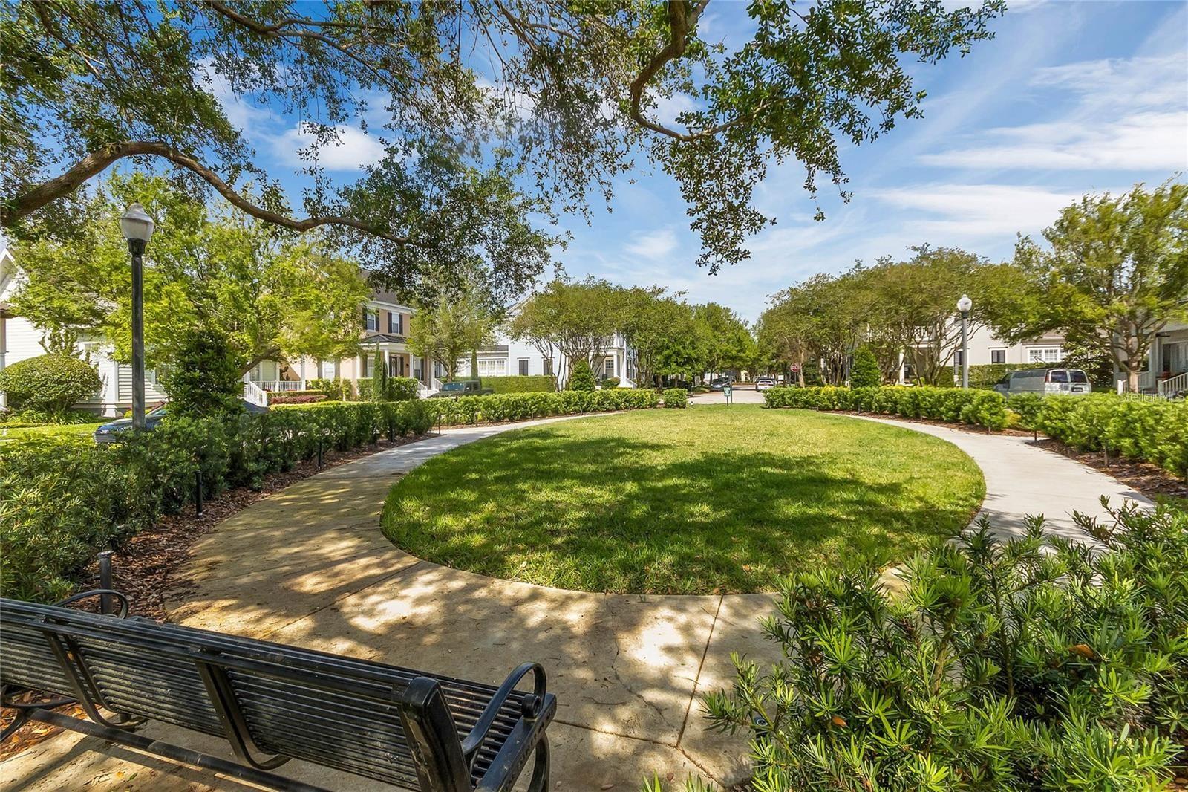
Under contract-accepting backup offers. Beautiful 4 bedroom, 3 1/2 bath with office, Baldwin Park home on a quiet cul-de-sac overlooking a park, 2 blocks from New Broad street! New Roof (2026), New AC (2026) New interior paint (2026) Water heater (2023). Prepare to be impressed as you enter from the charming front porch to 2639 SF of bright and inviting space! The gourmet kitchen is the heart of the home featuring a large center island with breakfast bar, granite countertops, 42-inch wood cabinets and pantry. The main living area boasts a wood burning fireplace. The first-floor flex space is perfect for a home office or den. The owners suite's features a luxurious bath features a soaking tub, separate glassed-in shower, dual vanities, and an extra spacious walk-in closet. The upstairs loft offers a versatile space that can serve as a play area or family room. The laundry room is on this level for added convenience. The spacious garage offers ample room for multiple vehicles while also providing dedicated storage areas to keep your belongings organized. Home is priced to allow for buyer updates. This home has a perfect location just steps from the city center on New Broad Street with restaurants, shopping, banks, pharmacies, and docks to enjoy Lake Baldwin. Baldwin Park offers 3 community pools, clubhouse, playgrounds, 2 workout facilities, bike/walking trails and has easy access to Downtown Orlando, Winter Park, and Orlando International Airport.

Save
Ask
Tour
Hide
Share
Listing Snapshot
Price 
$998,500
Days On Site 
214 Days
Bedrooms 
4
Inside Area (SqFt) 
2,639 sqft
Total Baths 
4
Full Baths 
3
Partial Baths 
1
Lot Size 
0.09 Acres
Year Built 
2007
MLS® Number 
O6375465
Status 
Active Under Contract
Property Tax 
$15,578
HOA/Condo/Coop Fees 
$612 Semi-Annually
Sq Ft Source 
Public Records
Friends & Family
Recent Activity
4 days agoListing updated with changes from the MLS®
4 days agoStatus changed to Active Under Contract
3 weeks agoPrice changed to $998,500
7 months agoListing first seen on site
General Features
Acres 
0.09
Attached Garage 
Yes
Direction Faces 
Northwest
Foundation 
Slab
Garage 
Yes
Garage Spaces 
2
Levels 
Two
Parking 
Alley AccessGarage Faces RearAttached
Pets 
Cats OKDogs OKYes
Property Sub Type 
Single Family Residence
Sewer 
Public Sewer
SqFt Total 
3281
Utilities 
Electricity AvailableWater Connected
Water Source 
Public
Zoning 
PD
Interior Features
Appliances 
DishwasherDisposalElectric Water HeaterMicrowaveRangeRefrigerator
Cooling 
Central Air
Fireplace 
Yes
Fireplace Features 
Wood Burning
Flooring 
CarpetWood
Furnished 
Unfurnished
Heating 
CentralElectric
Laundry Features 
Laundry Room
Bedroom 2 
Dimensions - 12x10Level - Second
Bedroom 3 
Dimensions - 12x10Level - Second
Bedroom 4 
Dimensions - 12x10Level - Second
Bonus Room 
Dimensions - 16x11Level - Second
Dining Room 
Dimensions - 12x11Level - First
Family Room 
Dimensions - 19x11Level - First
Kitchen 
Dimensions - 25x9Level - First
Living Room 
Dimensions - 16x18Level - First
Master Bedroom 
Dimensions - 19x12Level - Second
Office 
Dimensions - 10x10Level - First
Save
Ask
Tour
Hide
Share
Exterior Features
Construction Details 
BlockStucco
Exterior 
Lighting
Fencing 
Fenced
Lot Features 
Corner Lot
Roof 
Shingle
View 
Water
Waterview 
Water
Community Features
Association Amenities 
ClubhouseFitness CenterPlaygroundPool
Association Dues 
612
Community Features 
ClubhouseFitness CenterPlaygroundPool
Financing Terms Available 
CashConventionalVA Loan
HOA Fee Frequency 
Semi-Annually
MLS Area 
32814 - Orlando
Roads 
Asphalt
Township 
22
Schools
School District
Unknown
Elementary School
Baldwin Park Elementary
Middle School
Glenridge Middle
High School
Winter Park High
Listing courtesy of COLDWELL BANKER RESIDENTIAL RE (407) 595-5972


Listing information is provided by Participants of the Stellar MLS. IDX information is provided exclusively for personal, non-commercial use, and may not be used for any purpose other than to identify prospective properties consumers may be interested in purchasing. Information is deemed reliable but not guaranteed. Properties displayed may be listed or sold by various participants in the MLS Copyright 2026, Stellar MLS.
Last checked: 2026-08-25 02:29 AM EDT

Neighborhood & Commute
Source: Walkscore
Save
Ask
Tour
Hide
Share