Save
Ask
Tour
Hide
Share
$325,000
New Listing

2212 FAXTON COURT
ORLANDO, FL 32812

For Sale|Single Family Residence|Active
3
Beds
2
Total Baths
2
Full Baths
1,311
SqFt
$248
/SqFt
1984
Built
Subdivision:
GRANT STATION
County:
Orange

Due to the health concerns created by Coronavirus we are offering personal 1-1 online video walkthough tours where possible.
Call Now: 407-963-8083‬
Is this the listing for you? We can help make it yours.
407-963-8083‬
2212 FAXTON COURT2212 FAXTON COURT2212 FAXTON COURT2212 FAXTON COURT
Save
Ask
Tour
Hide
Share

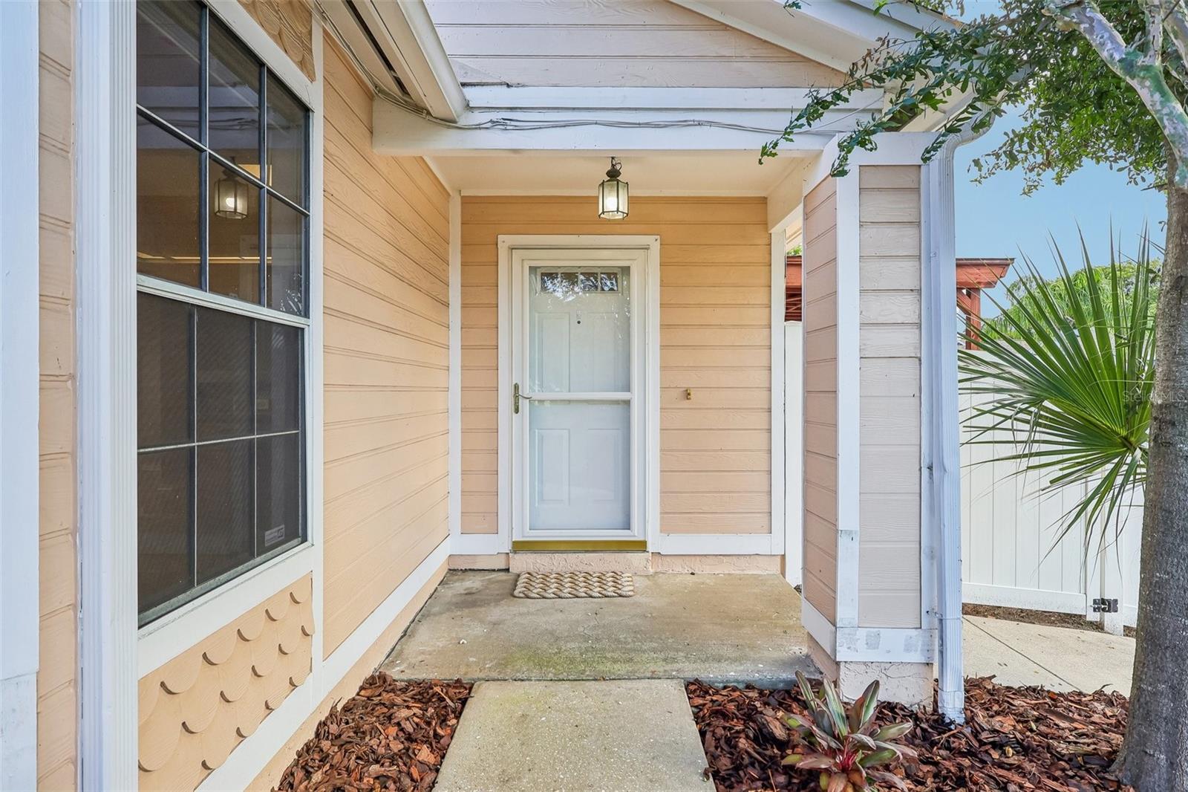
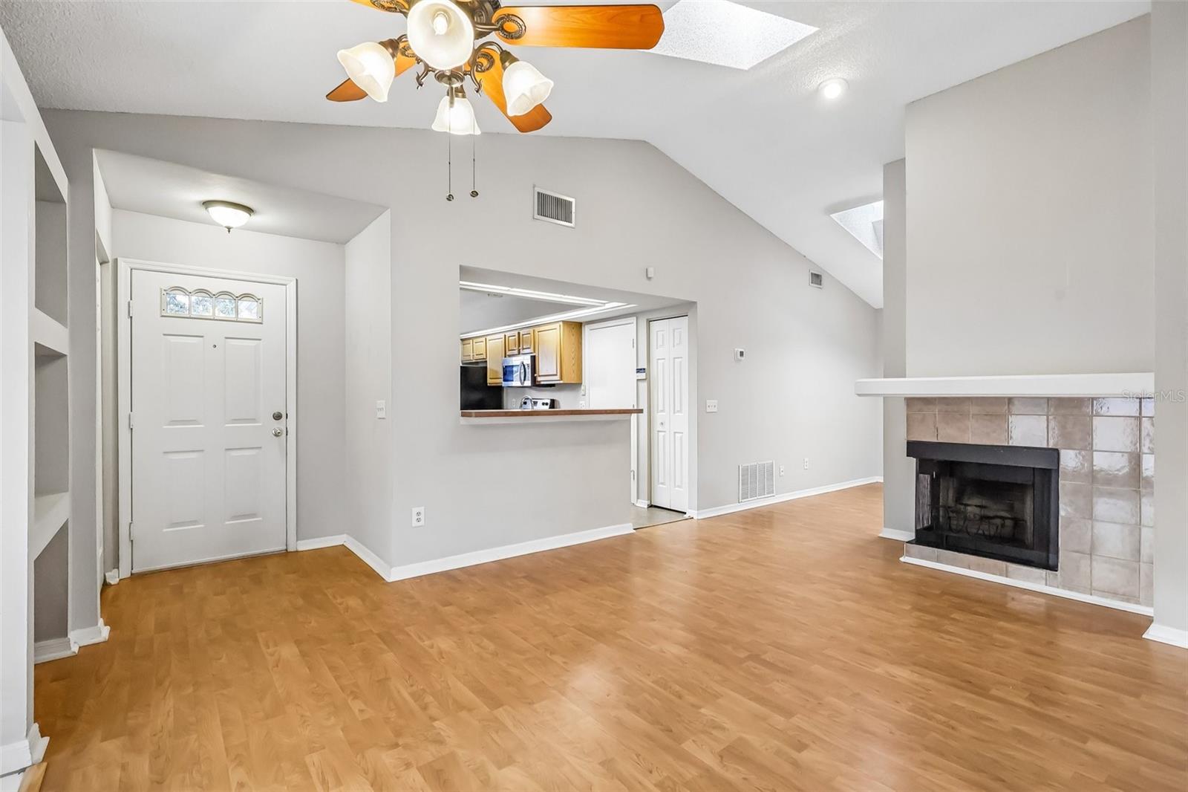
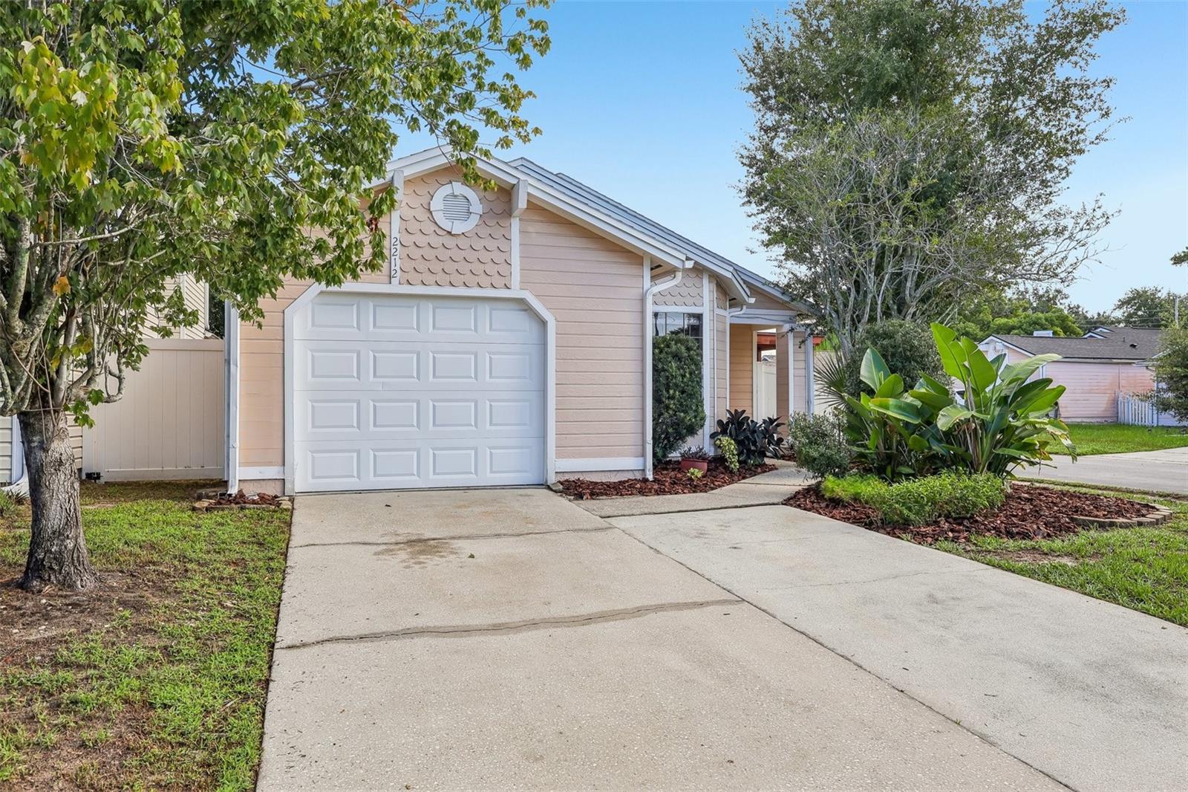
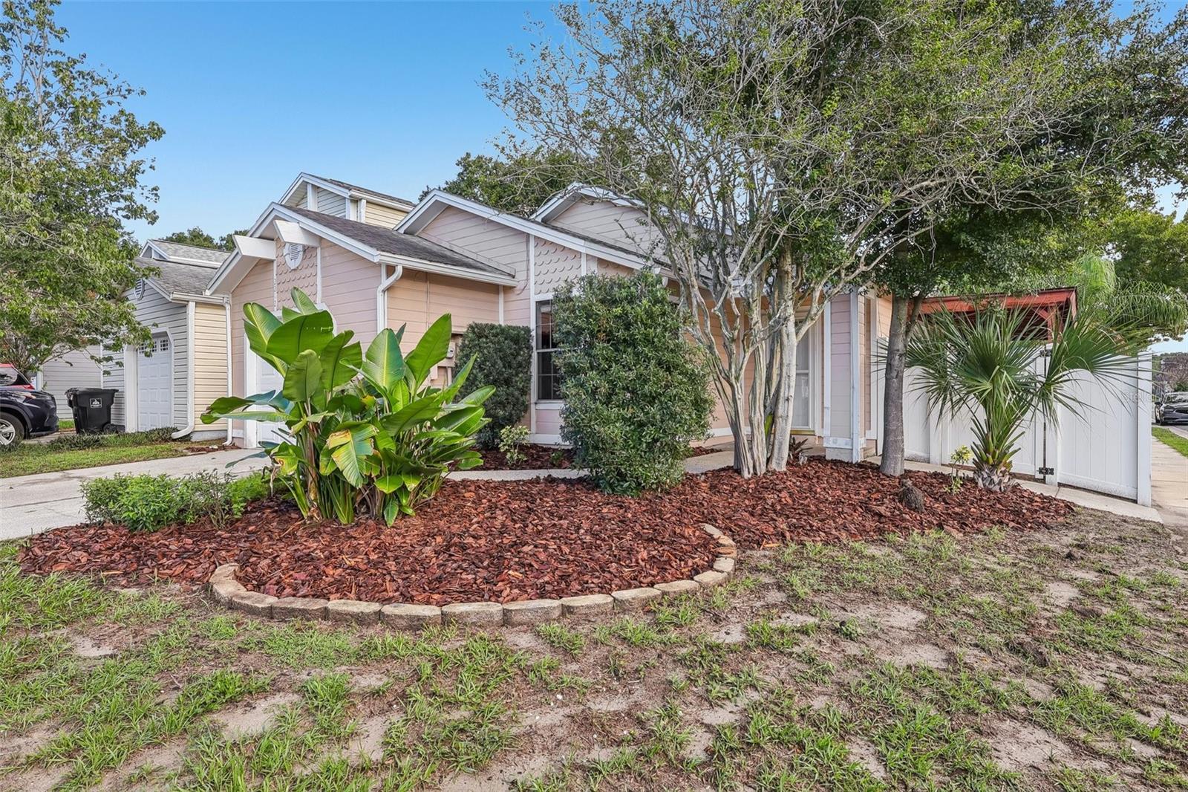
Welcome to 2212 Faxton Court in Orlando's Grant Station community. This 3-bedroom, 2-bath home offers 1,311 square feet of living space with an open floor plan and a fenced yard. The living room features built-in shelving and French doors opening to the patio, while skylights bring additional natural light into the formal dining area. The kitchen offers generous cabinet storage and an eat-in breakfast nook. All three bedrooms feature wood laminate flooring, and the primary suite includes a large walk-in closet and a spacious walk-in tiled shower. Conveniently located in Orlando with easy access to area shopping, dining, major roadways and nearby attractions. Schedule your showing today!

Save
Ask
Tour
Hide
Share
Listing Snapshot
Price 
$325,000
Days On Site 
0 Days
Bedrooms 
3
Inside Area (SqFt) 
1,311 sqft
Total Baths 
2
Full Baths 
2
Partial Baths 
N/A
Lot Size 
0.11 Acres
Year Built 
1984
MLS® Number 
G5117209
Status 
Active
Property Tax 
$4,970.22
HOA/Condo/Coop Fees 
$61.95 monthly
Sq Ft Source 
Public Records
Friends & Family
Recent Activity
15 hours agoListing updated with changes from the MLS®
16 hours agoListing first seen on site
General Features
Acres 
0.11
Attached Garage 
Yes
Direction Faces 
South
Foundation 
Slab
Garage 
Yes
Garage Spaces 
1
Levels 
One
Number Of Stories 
1
Parking 
Garage Door OpenerAttached
Pets 
Yes
Property Sub Type 
Single Family Residence
Sewer 
Public Sewer
SqFt Total 
1653
Utilities 
Cable AvailableCable ConnectedElectricity ConnectedSewer ConnectedWater Connected
Water Source 
Public
Zoning 
PD/AN
Interior Features
Appliances 
DishwasherDisposalDryerRefrigeratorWasher
Cooling 
Central Air
Fireplace 
Yes
Fireplace Features 
Family Room
Flooring 
Ceramic TileWood
Furnished 
Unfurnished
Heating 
Central
Interior 
Built-in FeaturesEat-in Kitchen
Laundry Features 
In Garage
Window Features 
Skylight(s)
Dining Room 
Dimensions - 12x9Level - First
Family Room 
Dimensions - 15x13Level - First
Kitchen 
Dimensions - 13x6Level - First
Master Bedroom 
Dimensions - 13x12Level - First
Save
Ask
Tour
Hide
Share
Exterior Features
Construction Details 
Frame
Fencing 
Fenced
Lot Features 
Corner LotCul-De-SacPaved
Roof 
Shingle
Windows/Doors 
Skylight(s)
Community Features
Association Fee 
$61.95
Association Fee Frequency 
Monthly
MLS Area 
32812 - Orlando/Conway / Belle Isle
Township 
23
Financing Terms Available 
CashConventionalFHAVA Loan
Roads 
Paved
Schools
School District
Unknown
Elementary School
Dover Shores Elem
Middle School
Roberto Clemente Middle
High School
Boone High
Listing courtesy of ERA GRIZZARD REAL ESTATE (407) 383-4708


Listing information is provided by Participants of the Stellar MLS. IDX information is provided exclusively for personal, non-commercial use, and may not be used for any purpose other than to identify prospective properties consumers may be interested in purchasing. Information is deemed reliable but not guaranteed. Properties displayed may be listed or sold by various participants in the MLS Copyright 2026, Stellar MLS.
Last checked: 2026-09-09 05:16 AM EDT

Neighborhood & Commute
Source: Walkscore
Save
Ask
Tour
Hide
Share